Sign In or Create a Free Account to see full details of this property
Key Facts
Key facts for 17 Maclean Avenue
Property Type
House, 1 1/2 Storey
Parking
Attached 2 garage, 2 parking
MLS #
E13868266
Size
2000-2500 sqft
Basement
Unfinished
Listed on
2026-10-05
Lot size
38 x 117.5
Tax
-
Days on Market
8
Approximate Age
-
Maintenance Fee
-
Parking
Description
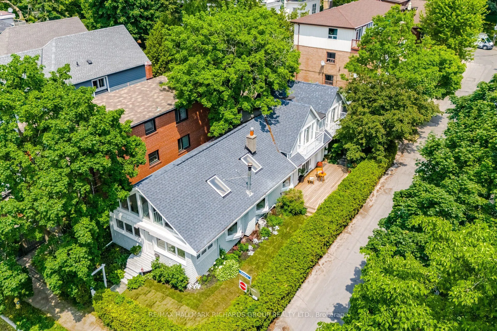
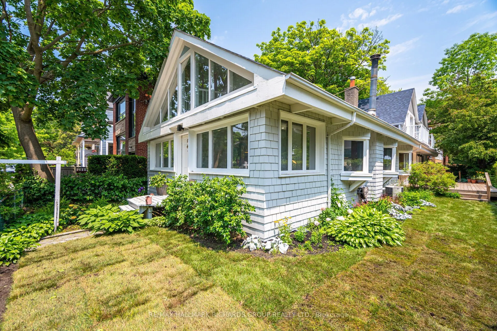
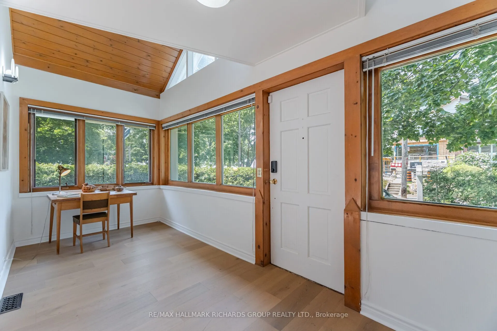
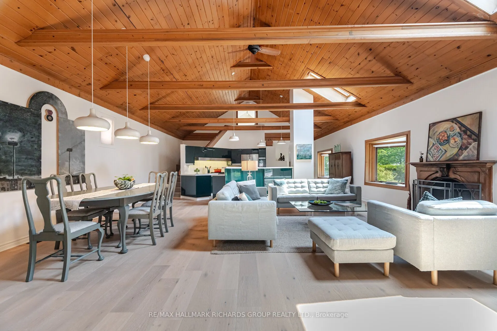
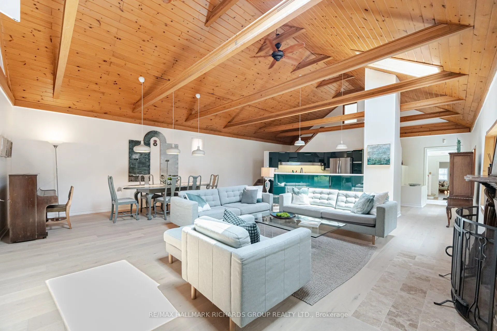
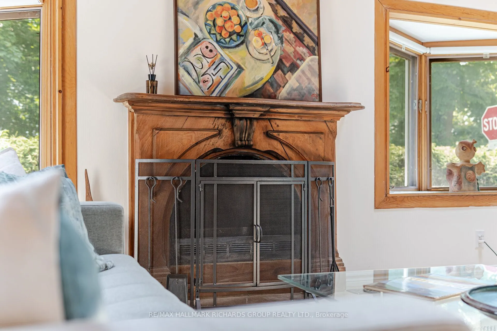
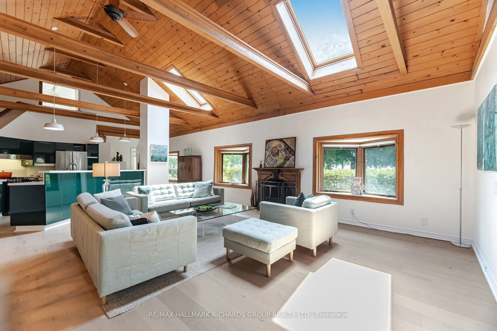
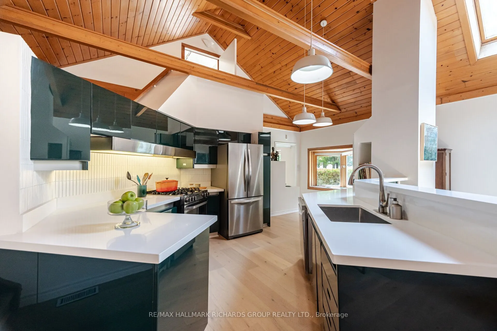
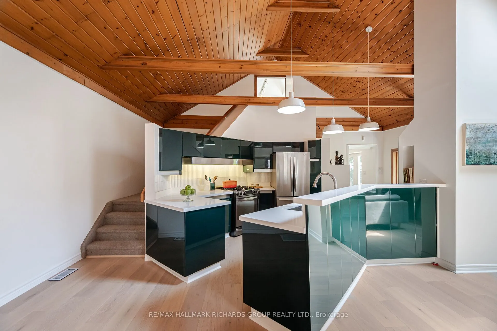
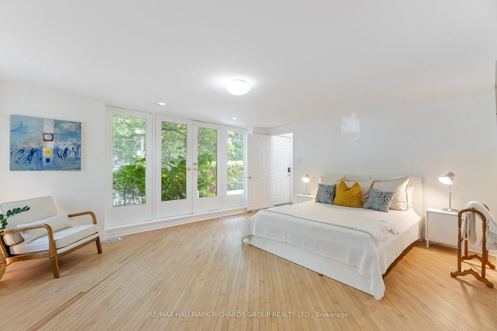
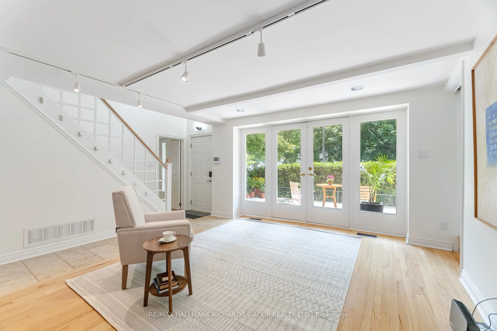
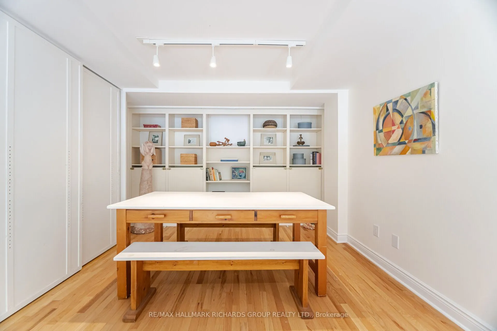
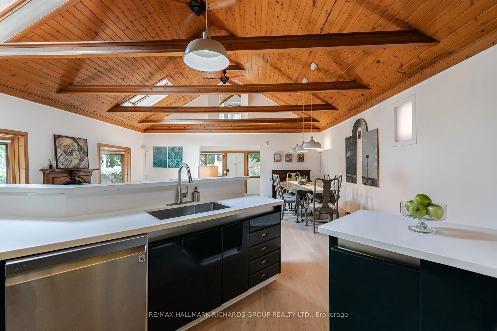
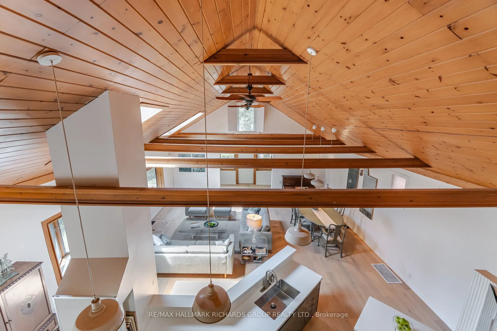
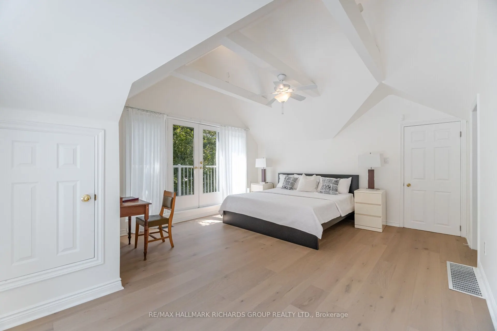
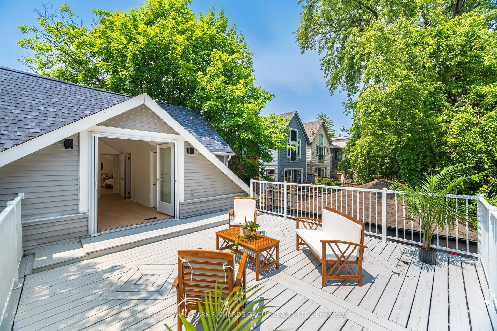
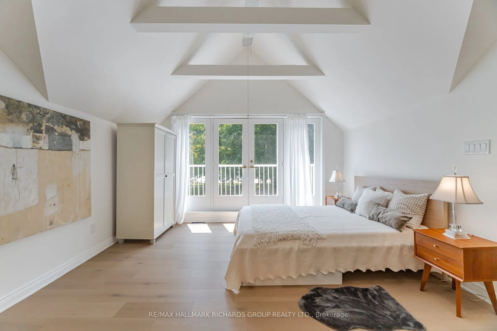
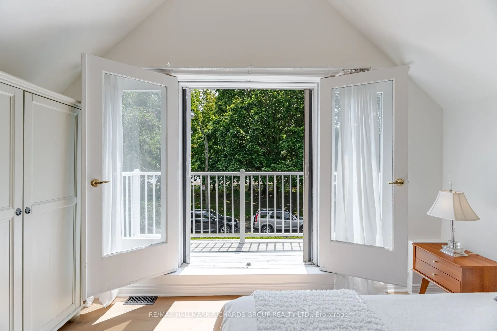
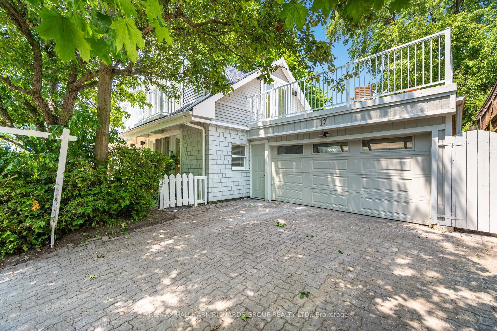
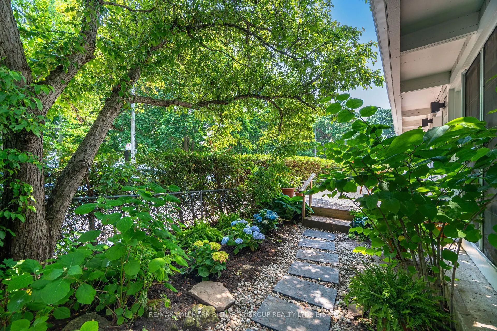
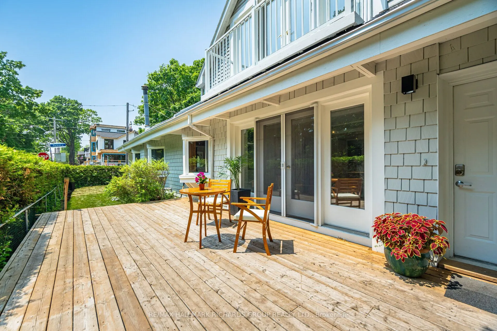
Live steps from the sand. This one-of-a-kind detached home sits across from the Beach, so your mornings start on the boardwalk and your evenings end with sunsets over Lake Ontario. Lake views run through the whole house. The light-filled design feels like a country retreat in the middle of the city....The open-concept living, dining and kitchen area has cathedral wood ceilings, exposed beams, skylights and three bay windows. A wood-burning fireplace anchors the space. The kitchen has quartz counters and stainless steel appliances, and next to it is a cozy family room with built-in shelving and a walkout to the patio. Near the entrance there's a bright study with lake views and a ladder up to a charming loft, ideal for reading, a home office nook or a kids' play space. Upstairs, the primary suite has cathedral ceilings, an ensuite with a jetted soaker tub, a large walk-in closet, and French doors to an oversized deck framed by mature trees. The second bedroom has a vaulted ceiling, a 3-piece ensuite and a private balcony overlooking the lake. A second staircase leads to a large main-floor third bedroom with two entrances, a garden walkout, a nearby bath, a laundry room and a wet bar. That makes it ideal for guests, extended family or a private work-from-home space. There's parking for 4 with an attached 2-car garage and a private double drive, plus central air and generous basement storage.The location is the star. Balmy Beach, Kew Beach and the boardwalk are right outside your door, with four parks and miles of trails close by. Stroll to the shops, cafés, restaurants and boutiques on Queen Street East, or catch the 501 Queen streetcar into downtown. Commuters get quick access to the DVP and Gardiner. This is the classic Beaches lifestyle: walkable, close-knit and on the water.