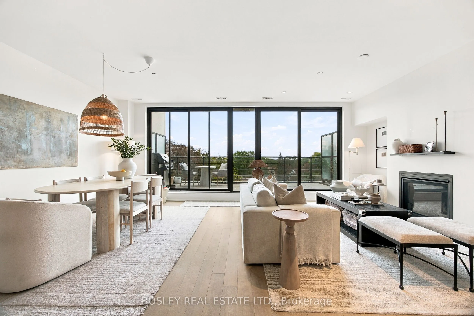
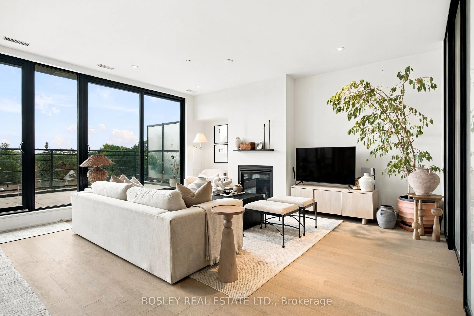
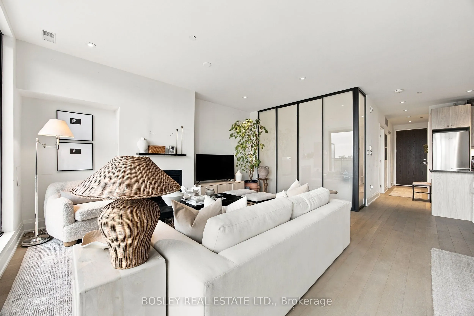
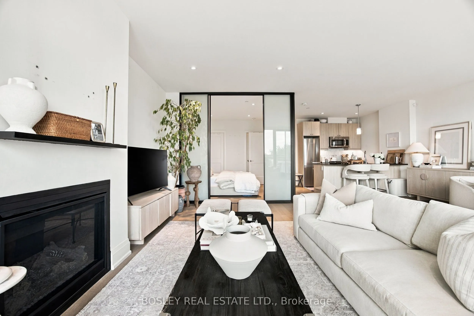
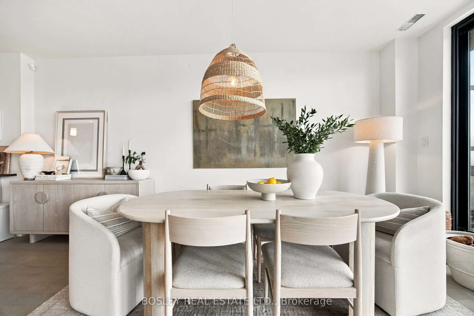
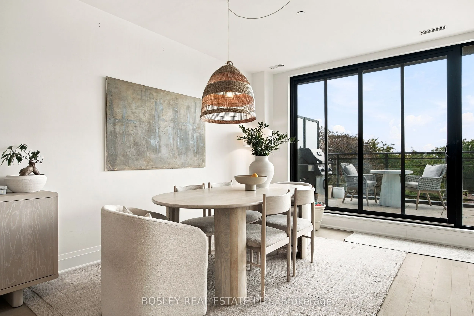
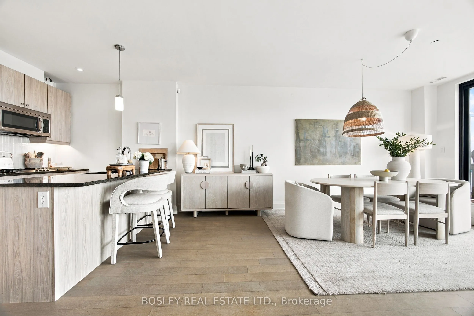
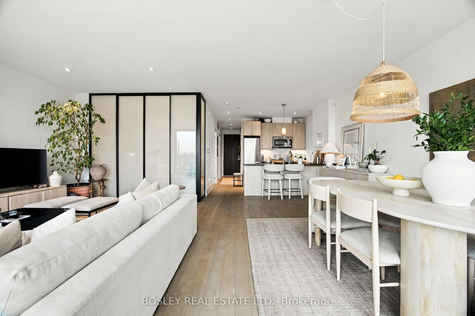
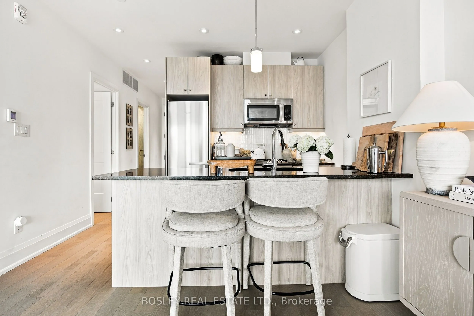
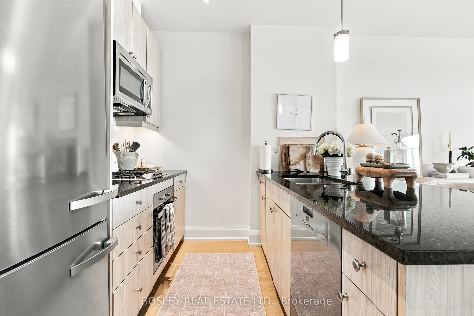
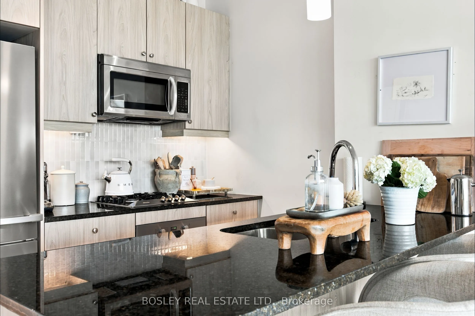
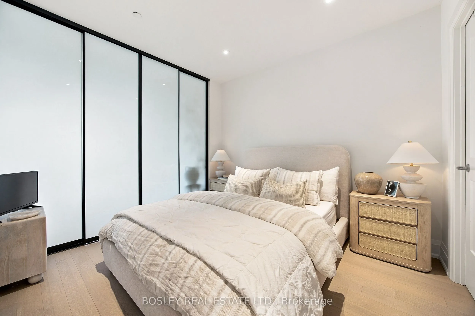
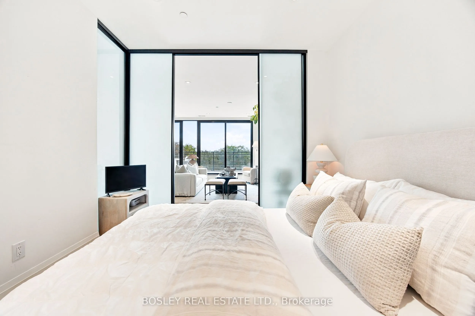
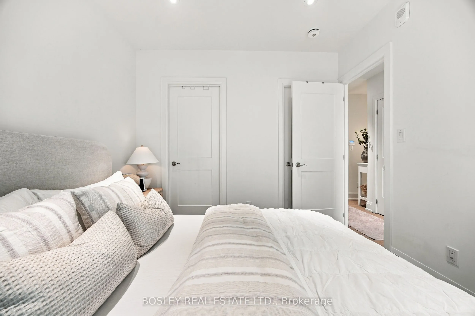
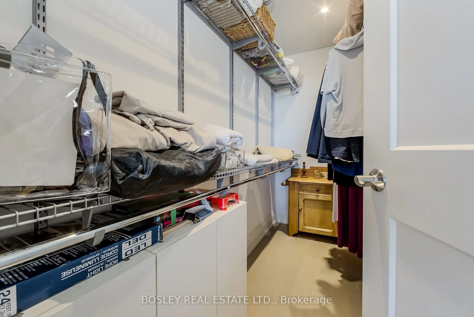
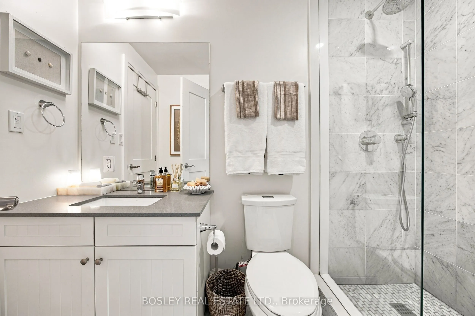
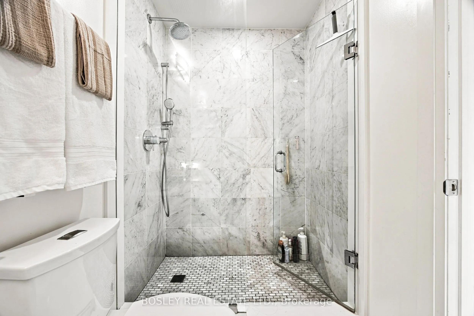
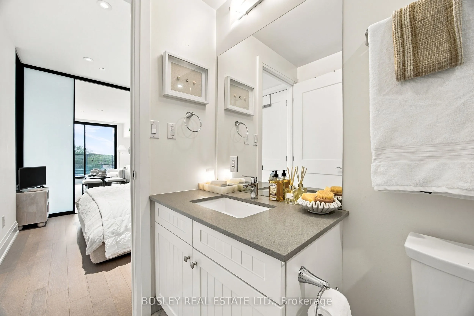
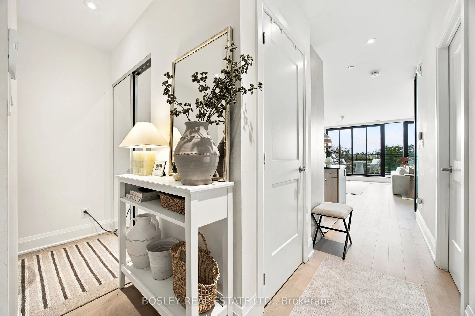
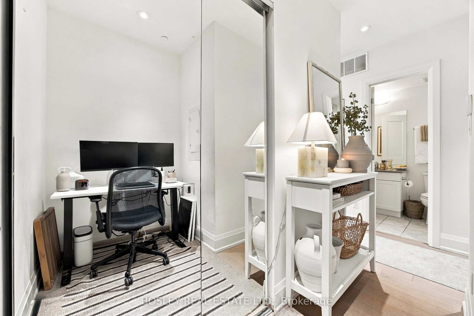
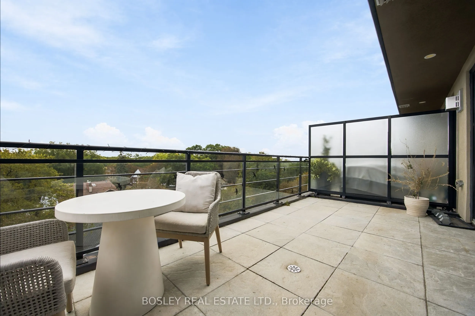
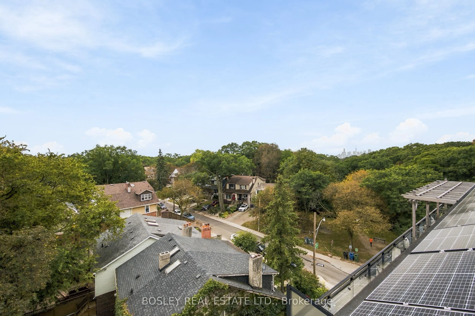
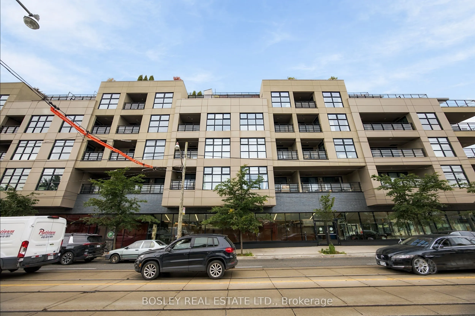
Spacious and sun drenched in the beach, this oversized 1+1 bedroom apartment boasts high ceilings, a large south facing terrace, floor to ceiling windows, and a modern kitchen/interior. Summers can be enjoyed on the 215 sq ft terrace with bbq gas line, while winters are spent around the gas fireplac...e in an open floor plan living/dining/kitchen area. The large interior primary bedroom includes a deep walk in closet, and semi-ensuite 3 piece bathroom. Take advantage of the beach lifestyle, Glen Stewart ravine outside your doorstep, Kingston road village shops, and state of the art YMCA rec centre on the ground level. 1 underground parking spot included.
Full Property Details
Interior
Bedrooms
1
Bedrooms Plus
1
Total Bedrooms
2
Washrooms
1
Square Footage
800-899 sqft
Basement
None
Heating Source
Gas
Heating Fuel
Forced Air
Air Conditioning
Central Air
Family Room
No
Kitchens
1
Total Kitchens
1
Fireplace Features
Yes
Bedrooms
1
Bedrooms Plus
1
Total Bedrooms
2
Washrooms
1
Square Footage
800-899 sqft
Basement
None
Heating Source
Gas
Heating Fuel
Forced Air
Air Conditioning
Central Air
Family Room
No
Kitchens
1
Total Kitchens
1
Fireplace Features
Yes
Exterior
Driveway
Underground
Parking Spaces
1
Total Parking Spaces
1.00
Parking Description
Underground
Garage Spaces
1
Balcony
Terrace
Driveway
Underground
Parking Spaces
1
Total Parking Spaces
1.00
Parking Description
Underground
Garage Spaces
1
Balcony
Terrace
Building Description
Style
Apartment
Home Type
Condo
Subtype
Condo Apartment
Property Orientation
South
Exterior Finish
Concrete,Stone
Possession Date
11/1/2026
Locker
None
Style
Apartment
Home Type
Condo
Subtype
Condo Apartment
Property Orientation
South
Exterior Finish
Concrete,Stone
Possession Date
11/1/2026
Locker
None
Community
Community
The Beaches
Community
The Beaches
Taxes & Fees
Occupancy
Tenant
Common Elements
Included
Parking
Included
Occupancy
Tenant
Common Elements
Included
Parking
Included
Other
Pets
Yes-with Restrictions
Pets
Yes-with Restrictions
Room Types
Den
Hardwood Floor, Closet, Panelled
Dimensions 6.27 x 4.86 feet
30.47 sqft
Dining Room
Combined w/Kitchen, Hardwood Floor, Window Floor to Ceiling
Dimensions 26.57 x 9.91 feet
263.31 sqft
Foyer
Hardwood Floor, Combined w/Laundry, Large Closet
Dimensions 12.4 x 3.61 feet
44.76 sqft
Kitchen
Combined w/Dining, Stainless Steel Appl, Breakfast Bar