Sign In or Create a Free Account to see full details of this property
Key Facts
Key facts for 10 Navy Wharf Court #805
Property Type
Condo, Apartment
Parking
Underground 0 garage, 0 parking
MLS #
C9354946
Size
500-599 sqft
Basement
None
Listed on
2024-09-18
Lot size
-
Tax
$2,024.27 /yr
Days on Market
73
Approximate Age
-
Maintenance Fee
$523.20/mo
Central Air Conditio...
Description
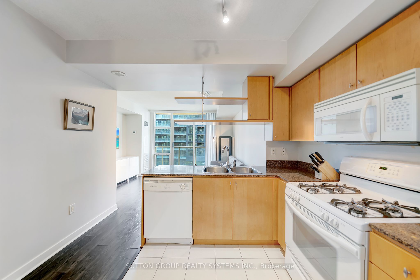
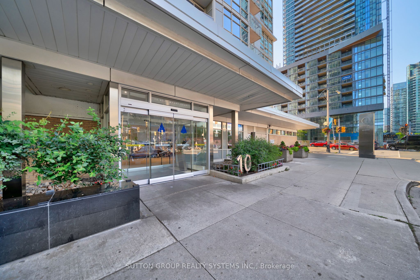
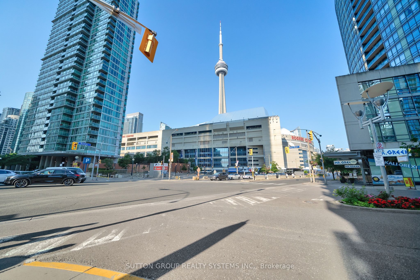
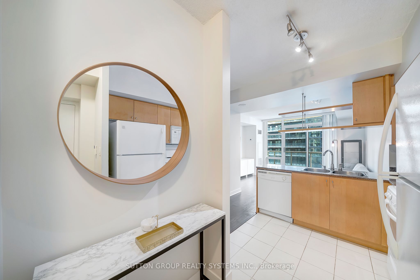
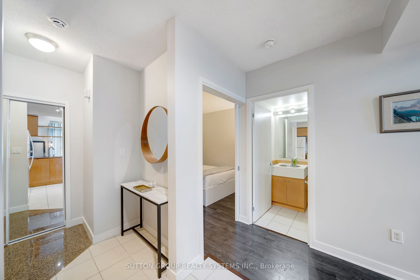
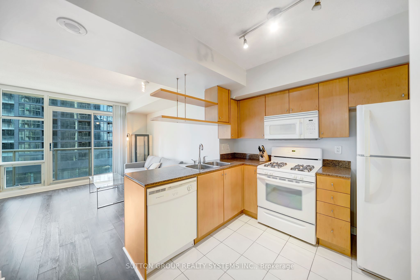
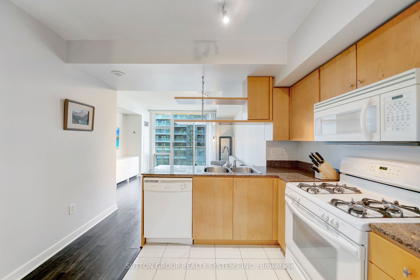
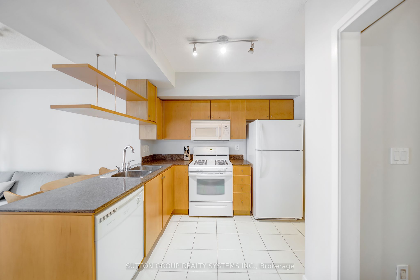
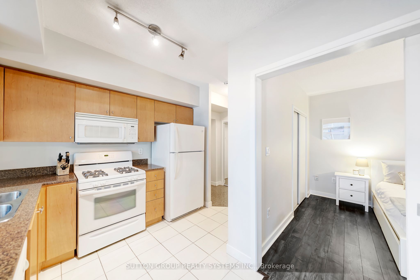
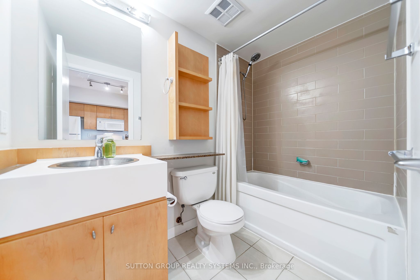
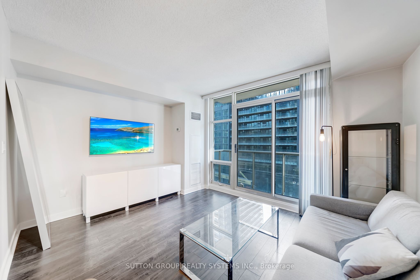
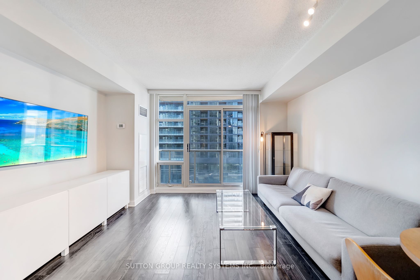
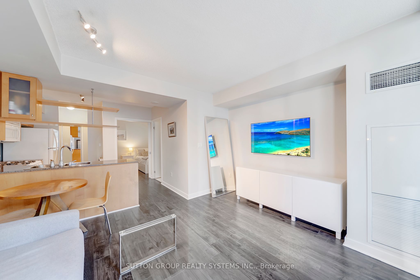
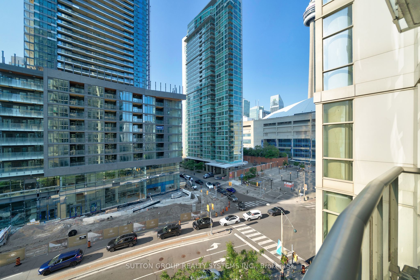
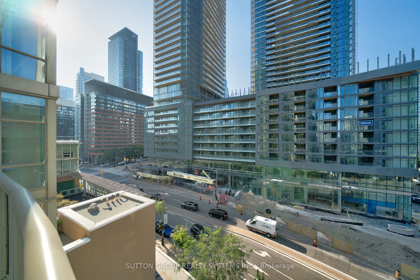
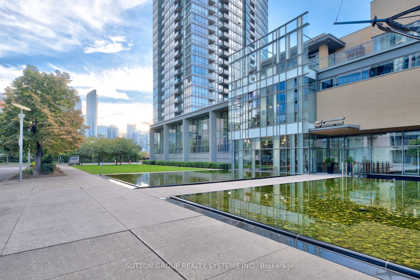
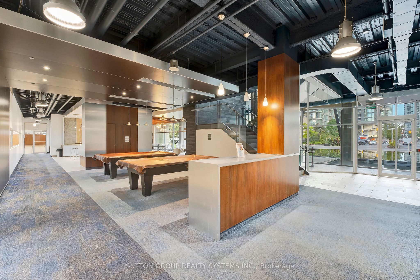
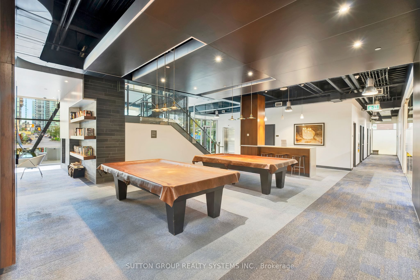
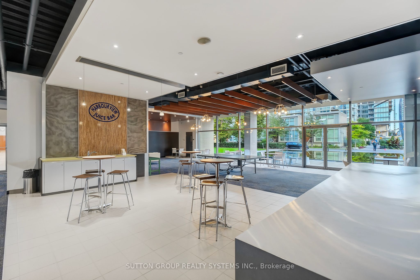
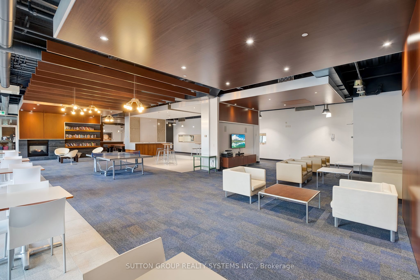
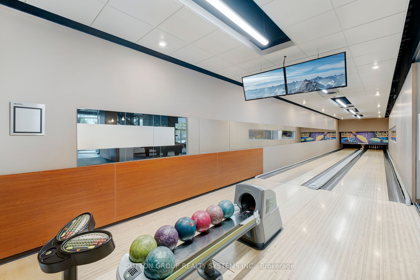
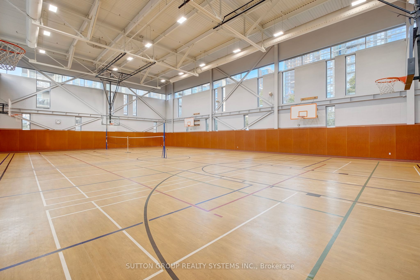
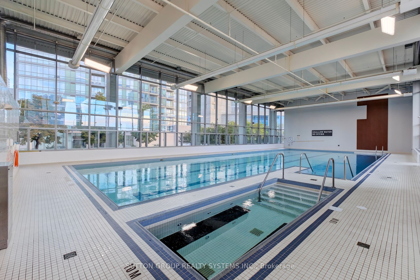
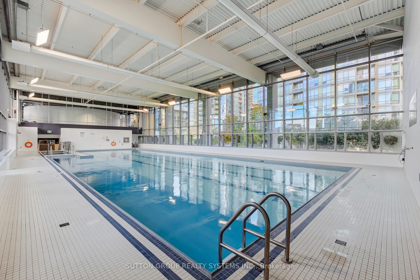
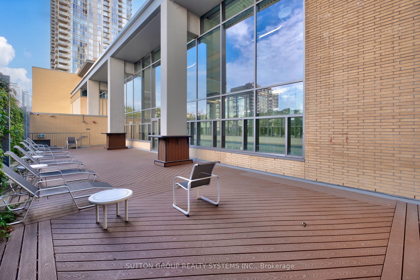
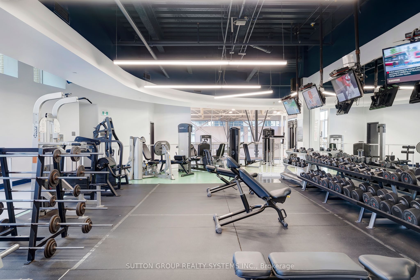
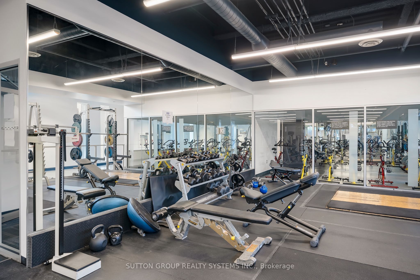
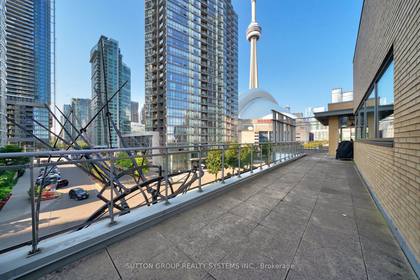
***Maintenance fees include hydro, water, & heat*** Dive into the ultimate Toronto lifestyle in this hot spot. Feel the buzz from Rogers Centre, sip your coffee with a CN Tower backdrop, and stroll to the Entertainment District. Bike the lakeshore, hit up The Well for some dining & shopping, and zip... around the GTA with ease on the TTC. This is Toronto living at its finest. This unit features a sleek 550-square-foot open-concept layout with a balcony. The building is packed with perks: 24-hour concierge, exclusive access to a top-notch recreational centre, including a gym, basketball court, bowling alley, indoor running track, swimming pool, rooftop patio, and more. Don't miss out - book your private tour today and experience all the excitement for yourself! **** Extras **** Maintenance fees INCLUDE hydro, water, & heat! Super Club Recreational Centre Access!
Full Property Details
Interior
Bedrooms
1
Total Bedrooms
1
Washrooms
1
Square Footage
500-599 sqft
Basement
None
Heating Source
Gas
Heating Fuel
Forced Air
Air Conditioning
Central Air
Family Room
No
Kitchens
1
Total Kitchens
1
Fireplace Features
No
Bedrooms
1
Total Bedrooms
1
Washrooms
1
Square Footage
500-599 sqft
Basement
None
Heating Source
Gas
Heating Fuel
Forced Air
Air Conditioning
Central Air
Family Room
No
Kitchens
1
Total Kitchens
1
Fireplace Features
No
Exterior
Driveway
Underground
Pool
Indoor
Parking Spaces
0
Total Parking Spaces
0.00
Parking Description
Underground
Garage Spaces
0
Balcony
Open
Driveway
Underground
Pool
Indoor
Parking Spaces
0
Total Parking Spaces
0.00
Parking Description
Underground
Garage Spaces
0
Balcony
Open
Building Description
Style
Apartment
Home Type
Condo
Subtype
Condo Apartment
Property Orientation
North
Exterior Finish
Concrete
Possession Date
10/1/2024
Locker
None
Style
Apartment
Home Type
Condo
Subtype
Condo Apartment
Property Orientation
North
Exterior Finish
Concrete
Possession Date
10/1/2024
Locker
None
Community
Community
Waterfront Communities C1
Community
Waterfront Communities C1
Taxes & Fees
Taxes
$2,024.27 /yr
Tax Year
2024
Maintenance Fee
$523.20/mo
Central Air Conditioning
Included
Common Elements
Included
Heating
Included
Hydro
Included
Water
Included
Building Insurance
Included
Taxes
$2,024.27 /yr
Tax Year
2024
Maintenance Fee
$523.20/mo
Central Air Conditioning
Included
Common Elements
Included
Heating
Included
Hydro
Included
Water
Included
Building Insurance
Included
Other
Pets
Restricted
Pets
Restricted
Room Types
Dining Room
Combined w/Living, Laminate, W/O To Balcony
Dimensions 12.07 x 13.22 feet
159.57 sqft
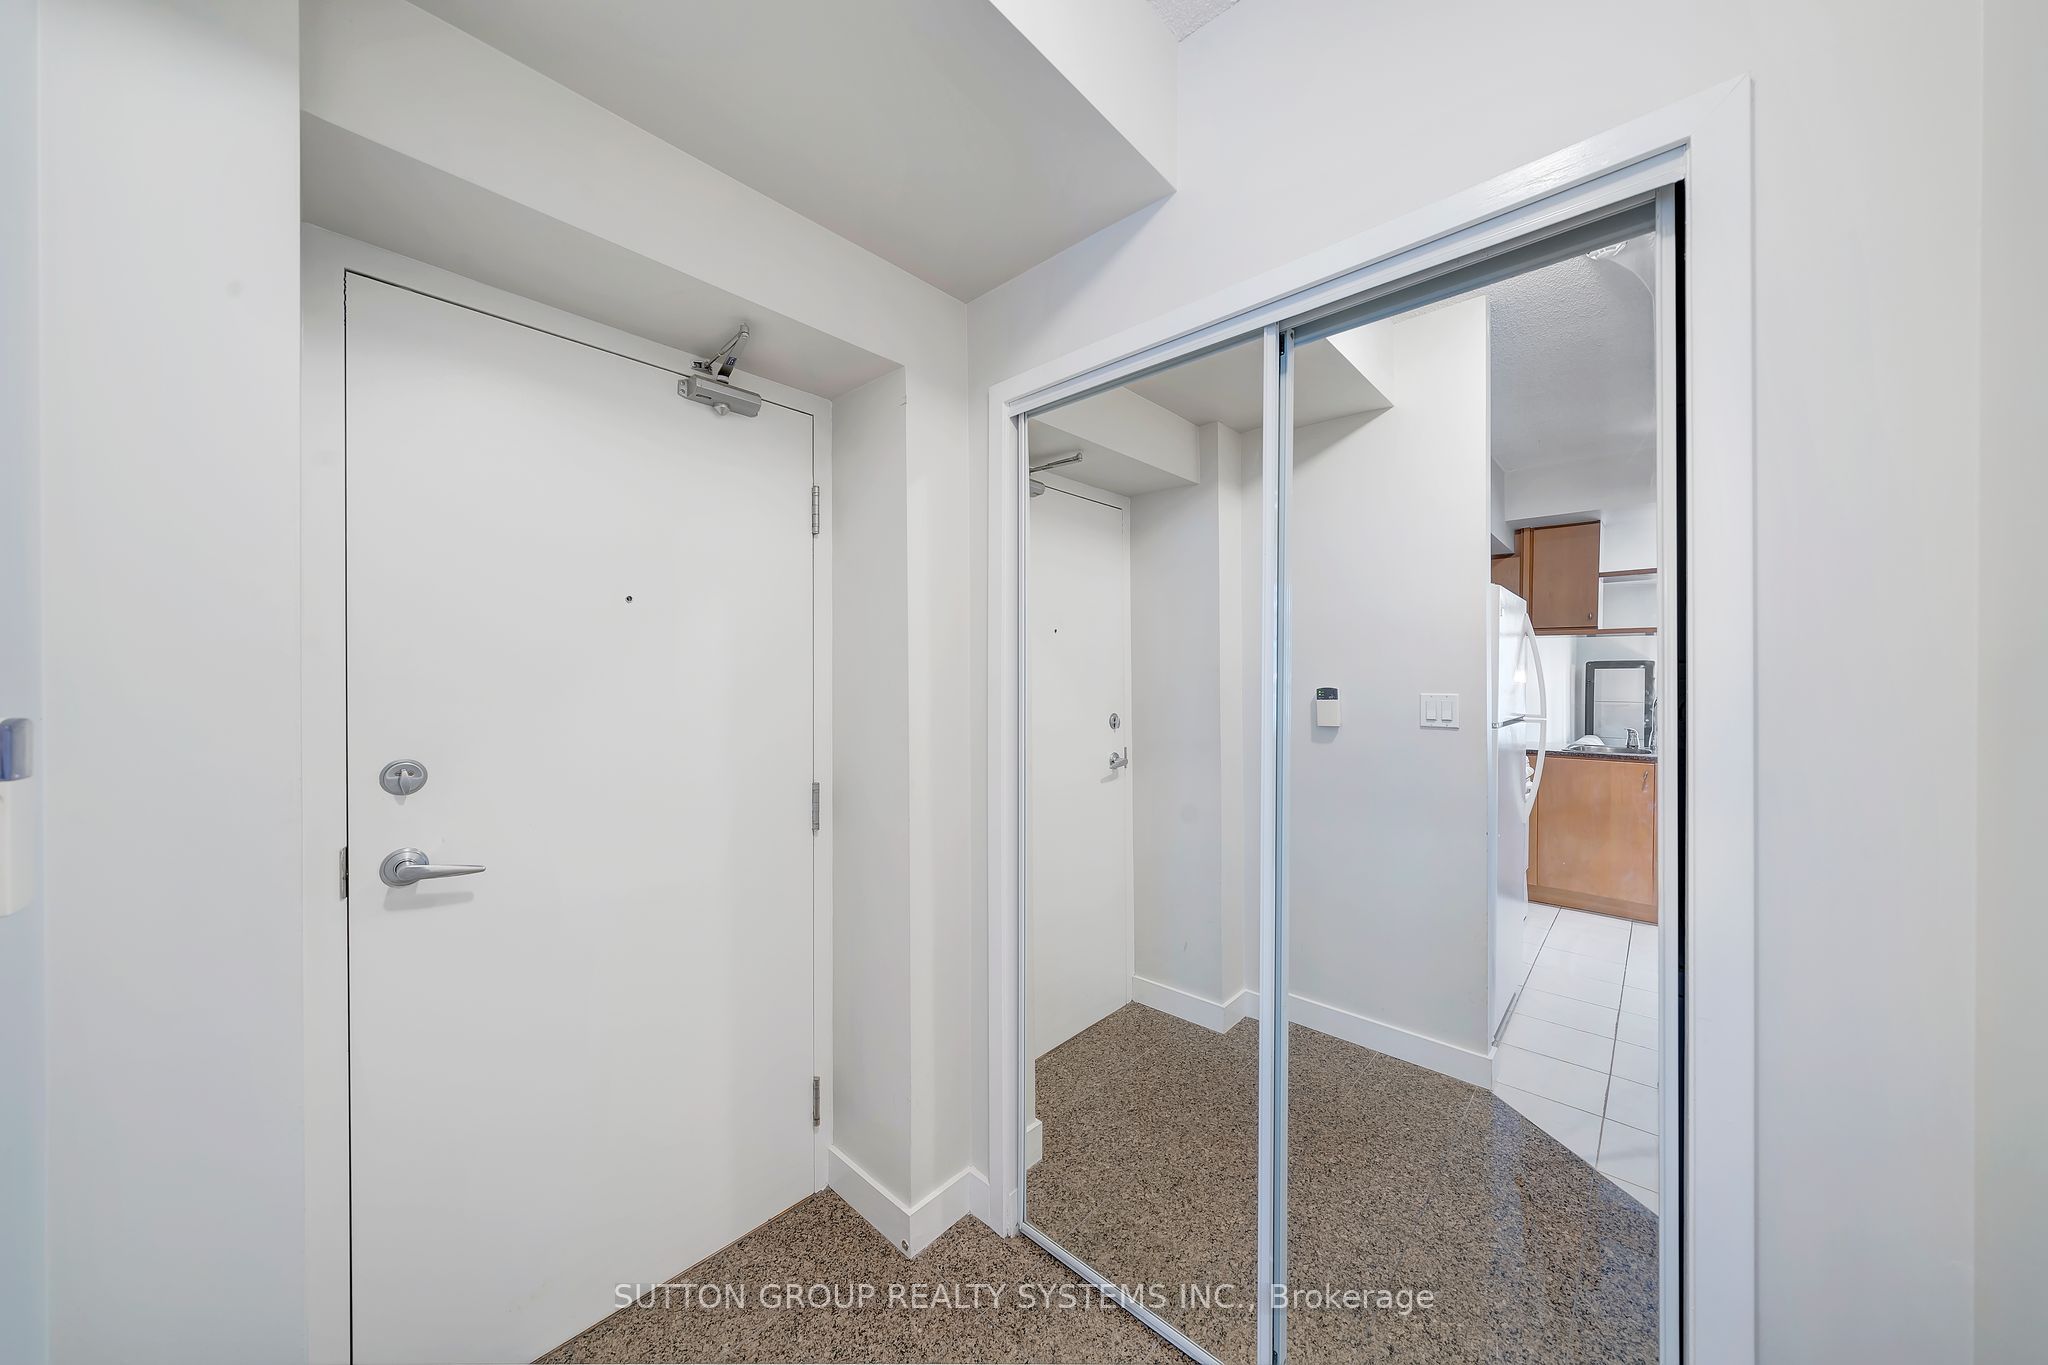
Foyer
Large Closet, Granite Floor, Tile Floor
Dimensions 4.49 x 5.97 feet
26.81 sqft
Kitchen
Large Closet, Granite Floor, Tile Floor
Dimensions 4.49 x 5.97 feet
26.81 sqft
Living Room
Modern Kitchen, Open Concept, W/O To Balcony
Dimensions 9.58 x 7.55 feet
72.33 sqft
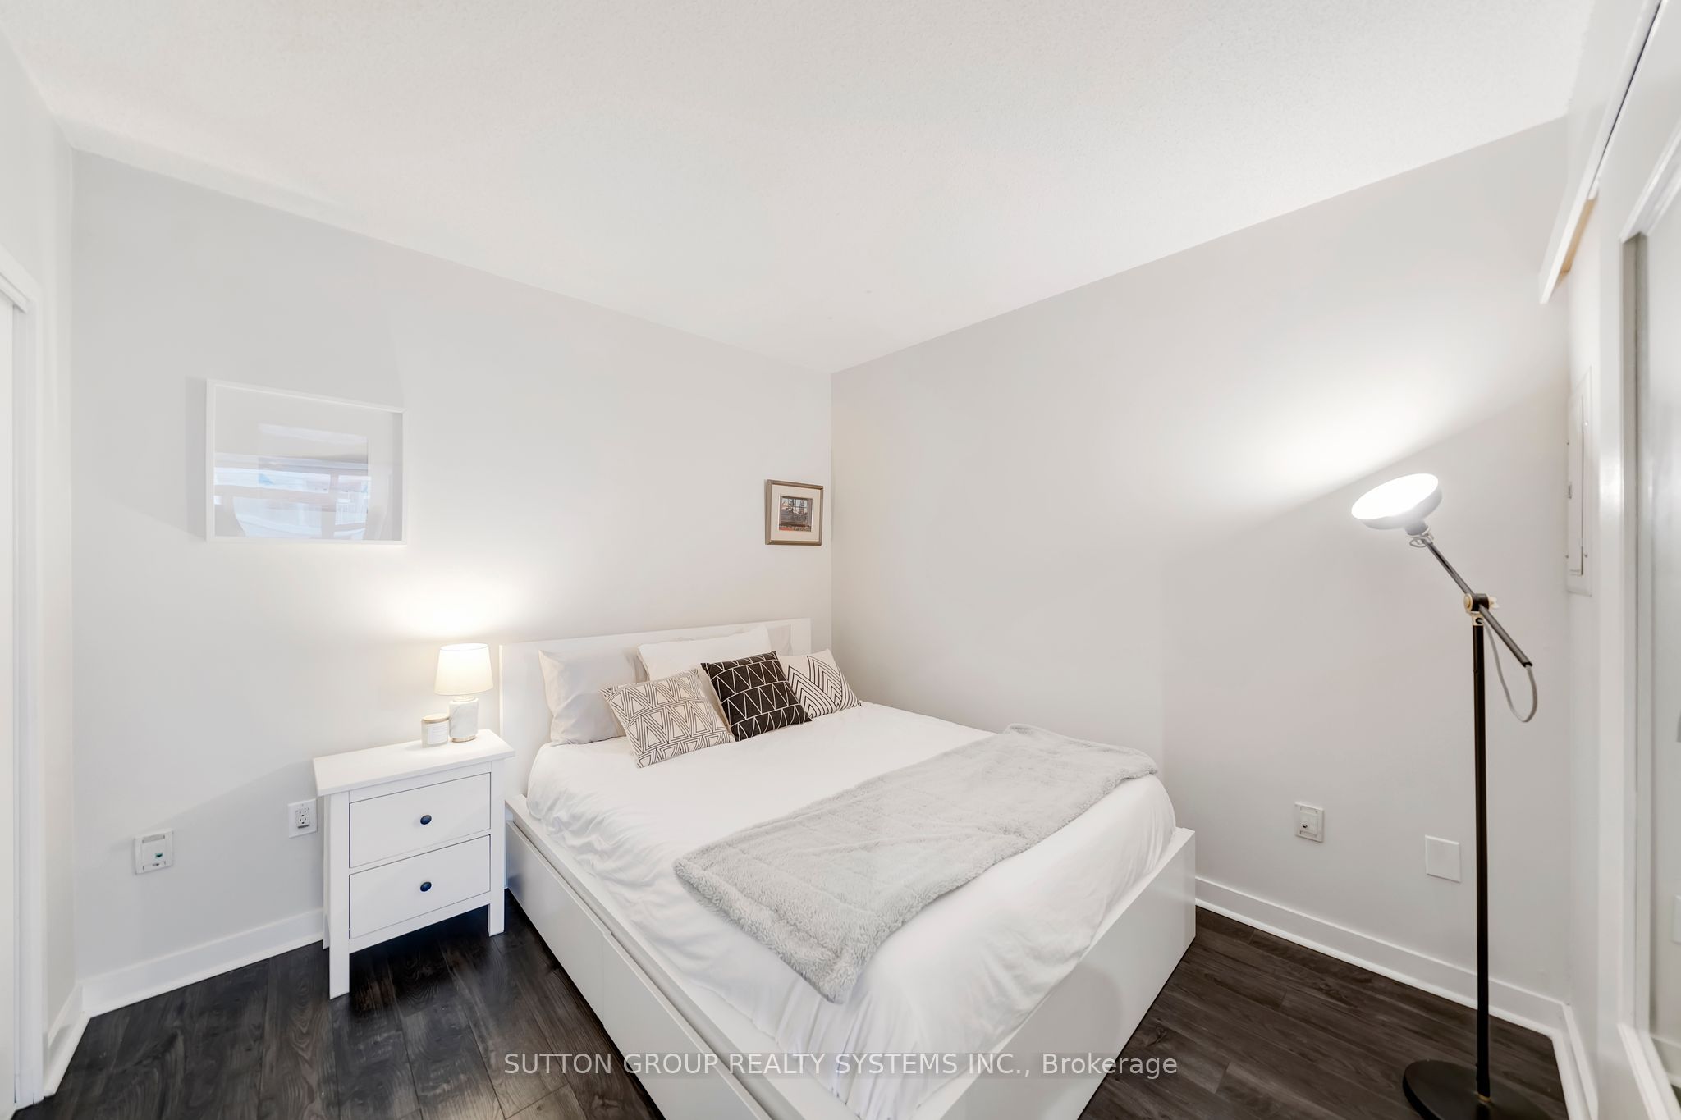
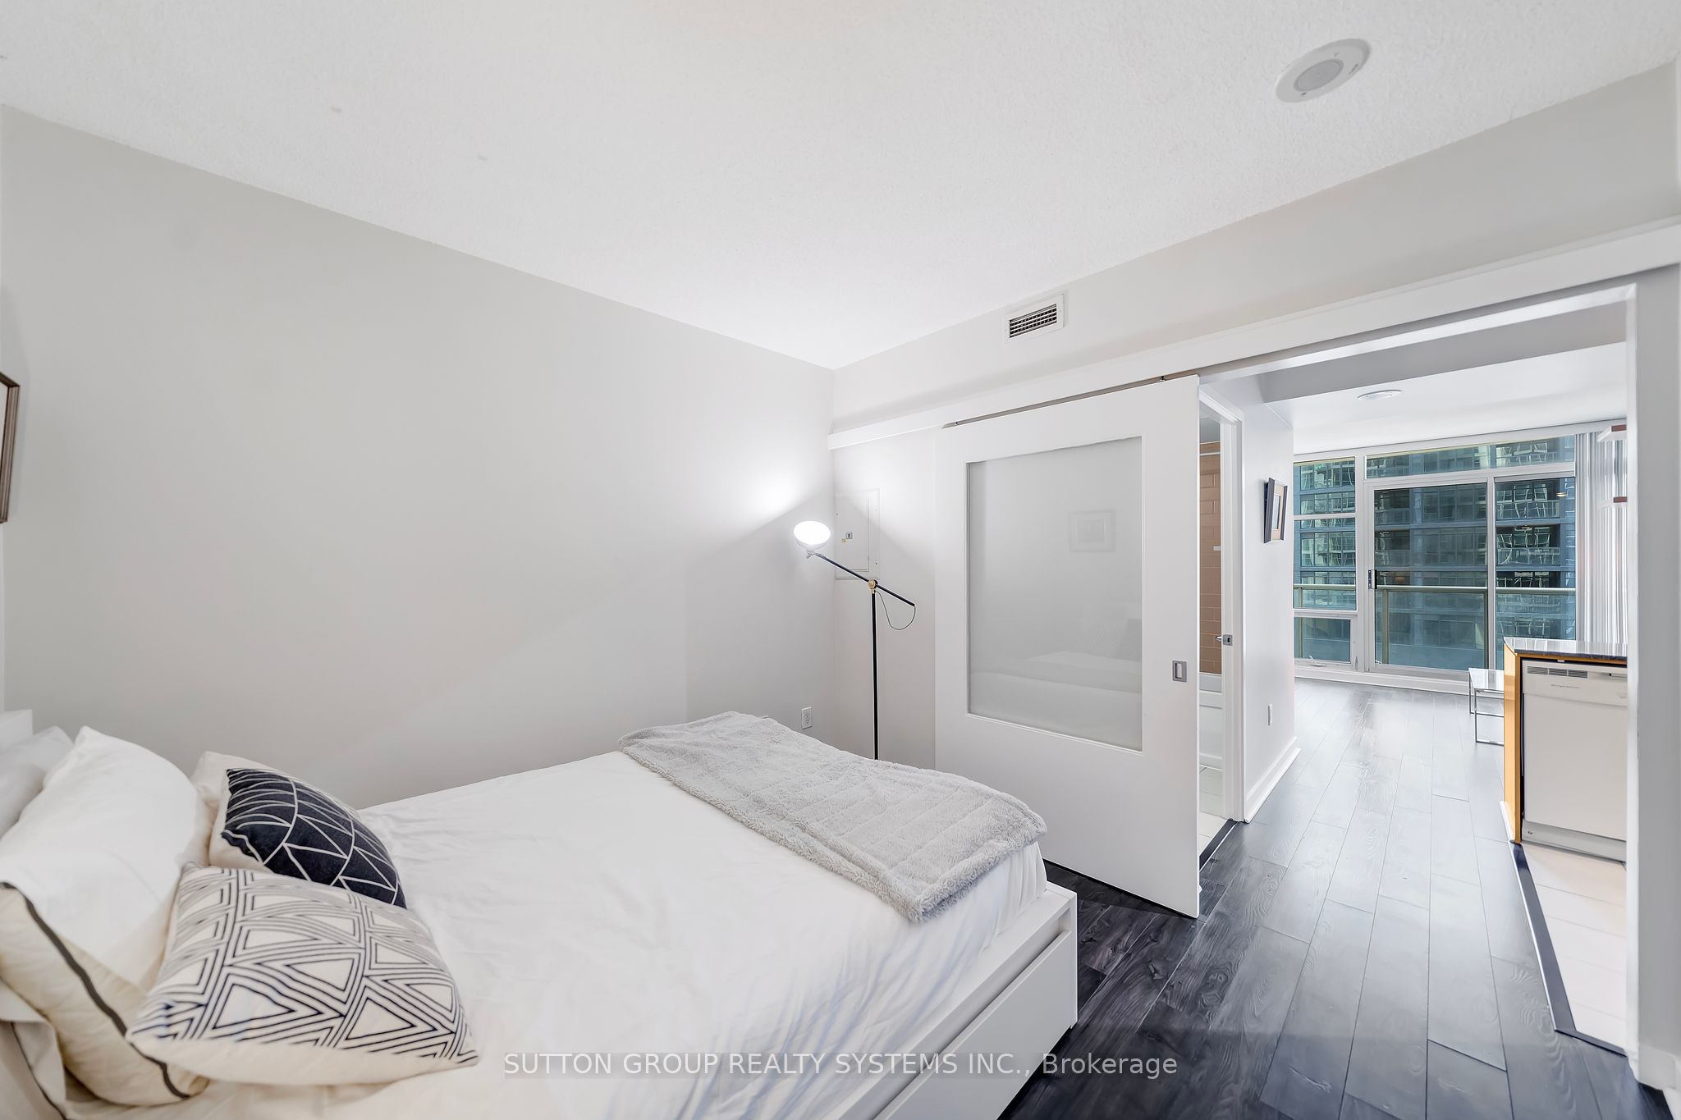
Primary Bedroom
Large Closet, Laminate, Sliding Doors
Dimensions 9.58 x 9.81 feet
93.98 sqft
Similar Properties(No results)
Mortgage Calculator
Calculate your estimated monthly mortgage payment
Price
$503,500
$
%
%
Total cost of mortgage
$0
Monthly payment
By clicking Save, we will calculate your estimated mortgage for all properties using the saved values (down payment percentage, interest rate, and amortization).
The accuracy and applicability of this calculator are not guaranteed.