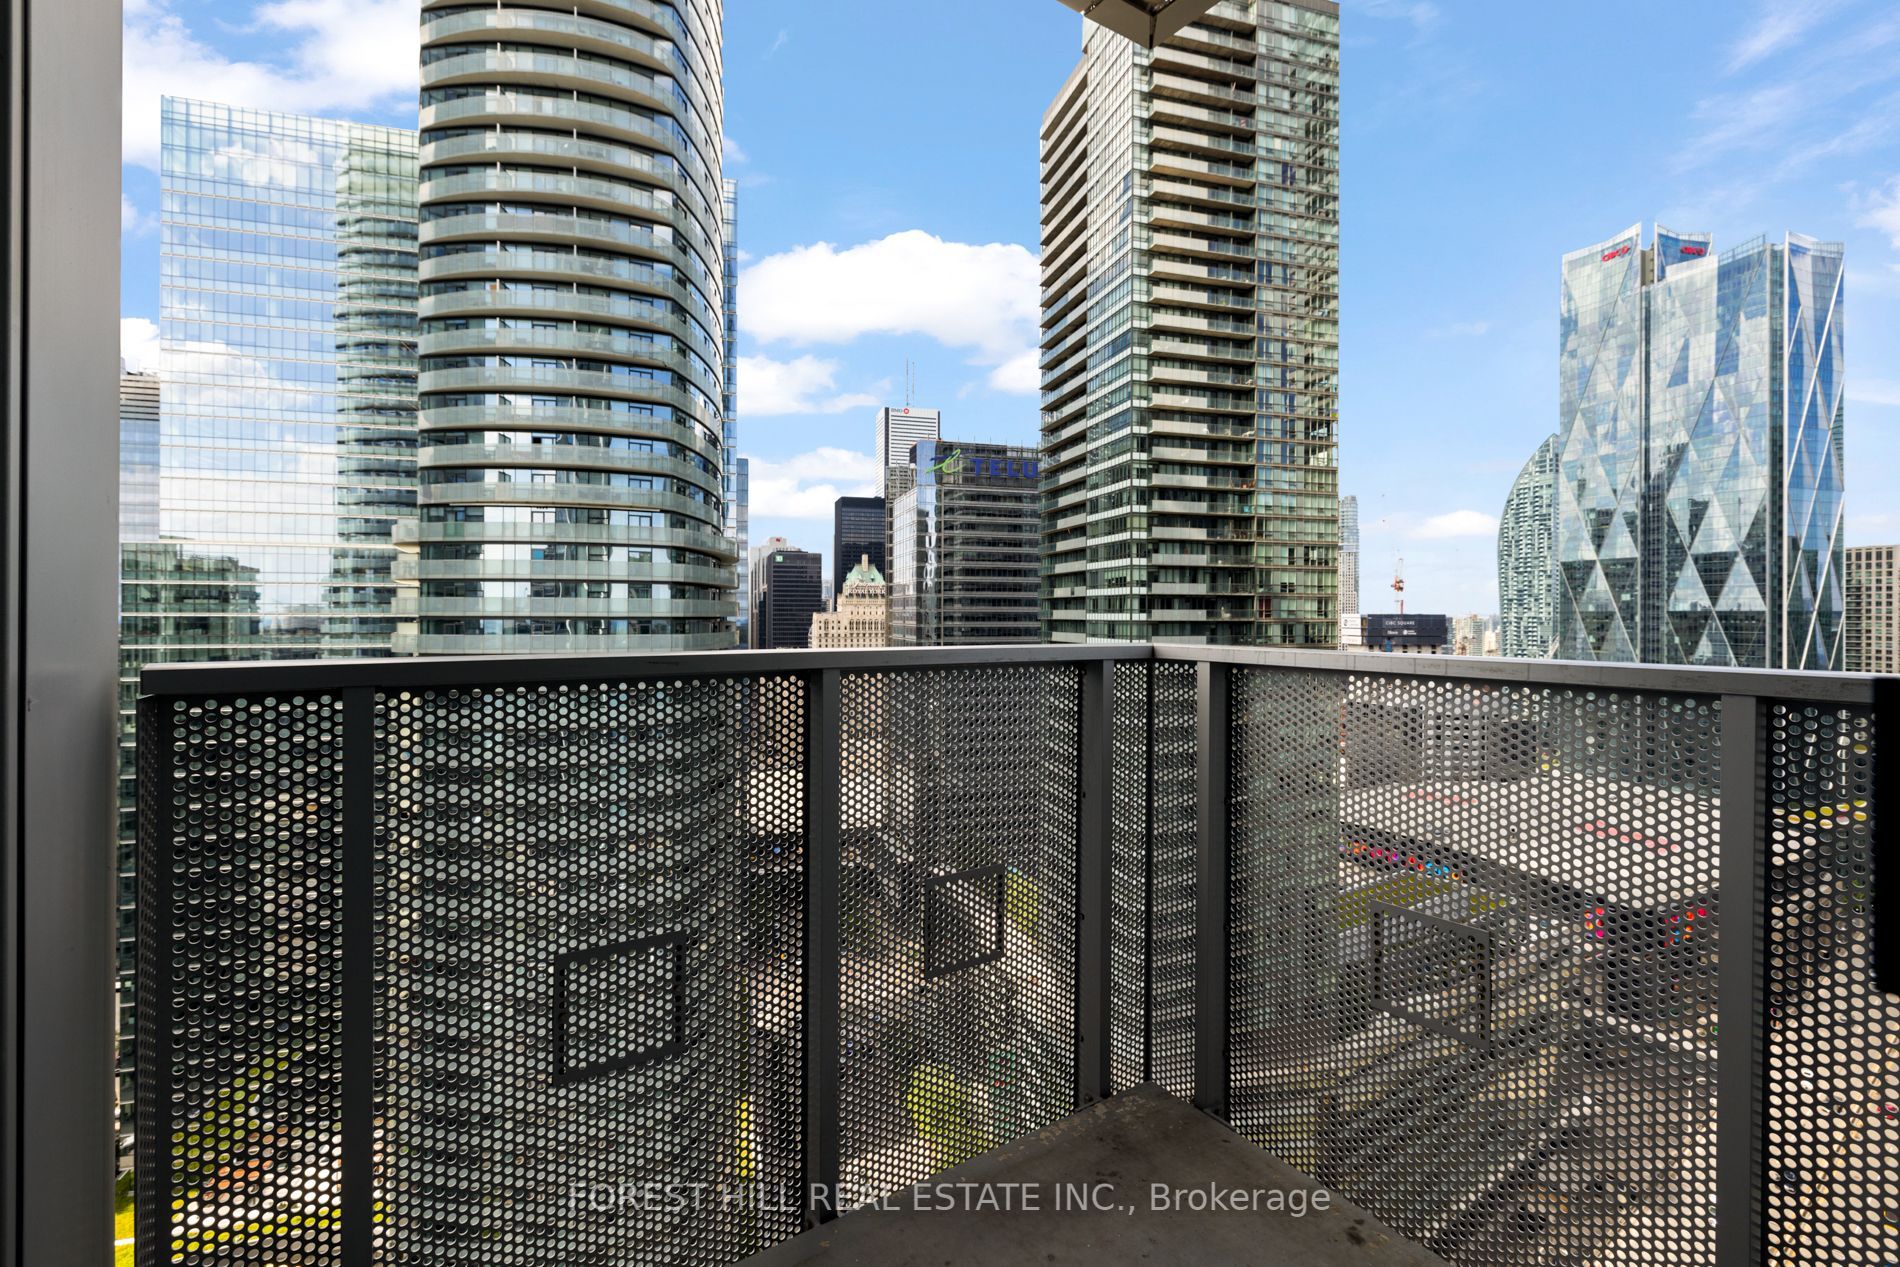
Sign In or Create a Free Account to see full details of this property
Key Facts
Key facts for 10 York Street #3103
Property Type
Condo, Apartment
Parking
Underground 0 garage, 0 parking
MLS #
C8402178
Size
800-899 sqft
Basement
None
Listed on
2024-06-04
Lot size
-
Tax
$4,970.40 /yr
Days on Market
882
Approximate Age
-
Maintenance Fee
$557.12/mo
Common Elements, Bui...
Description
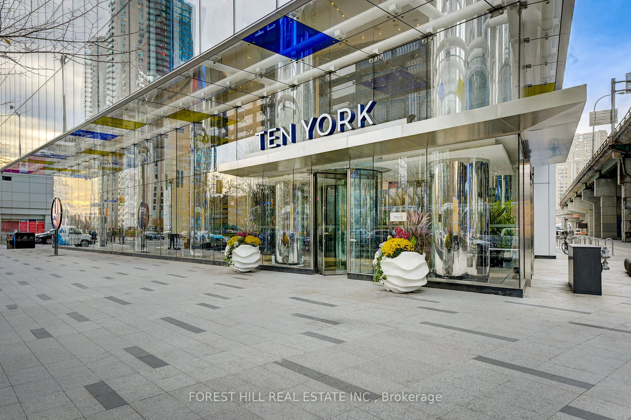
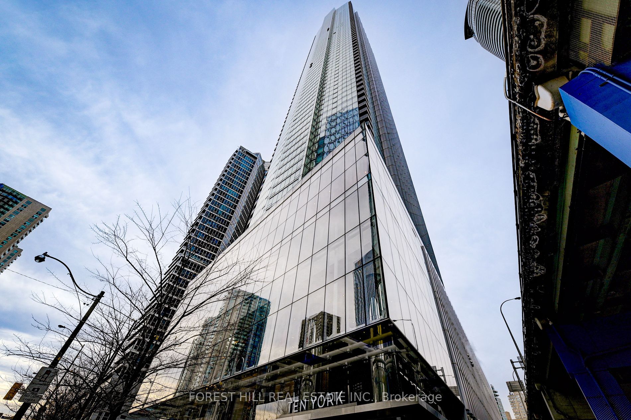
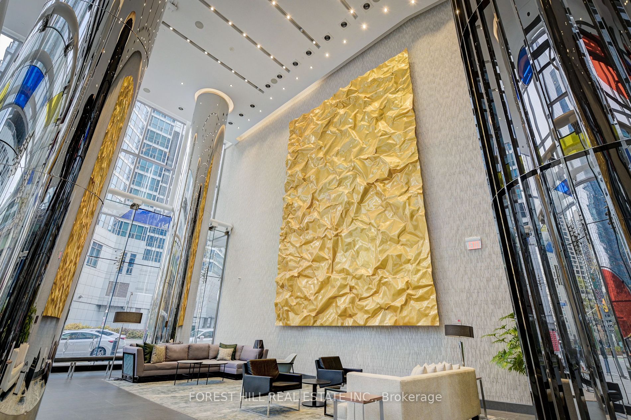
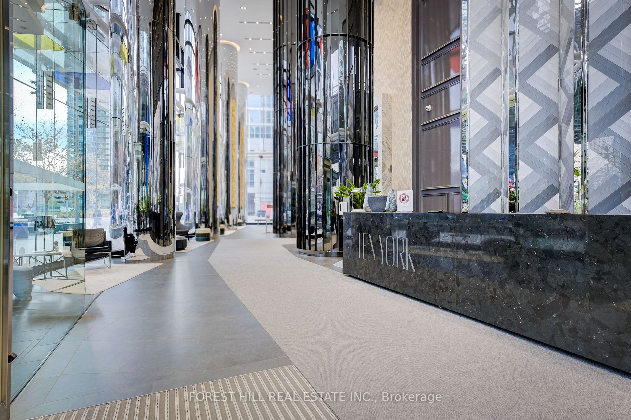
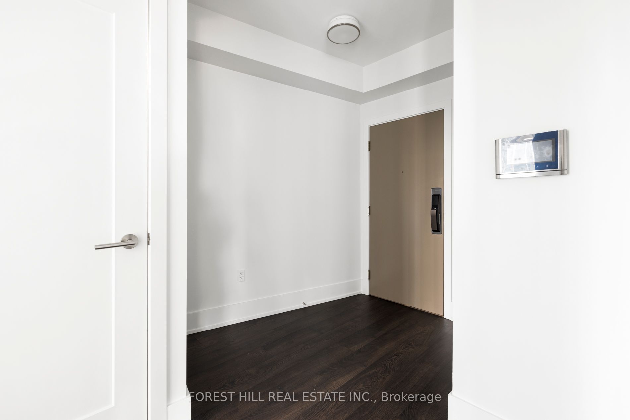
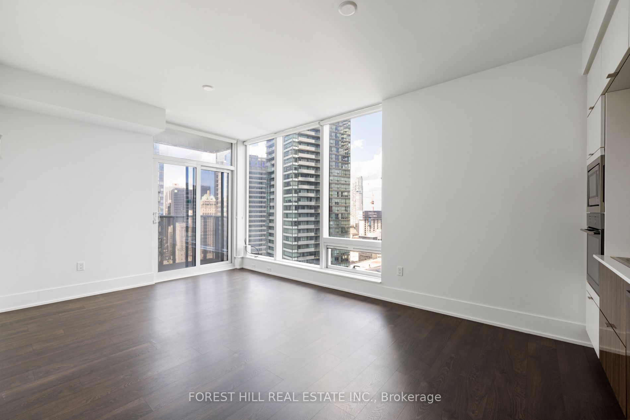
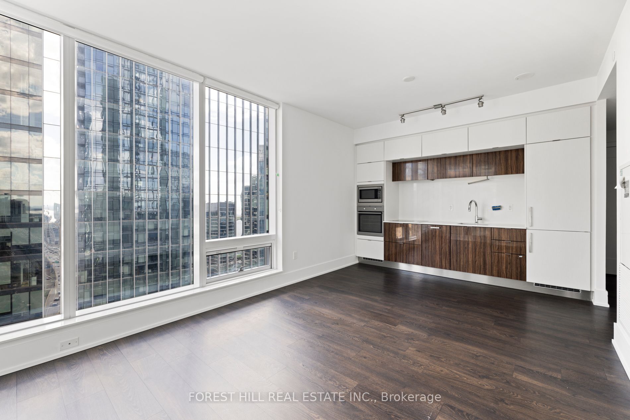
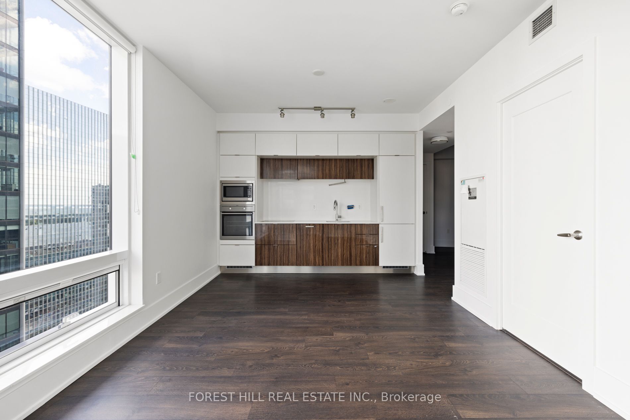
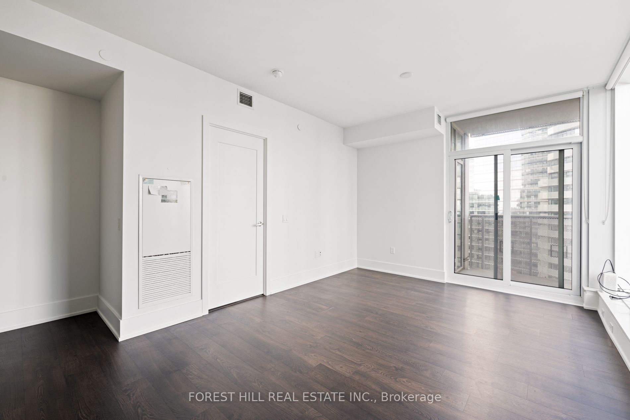
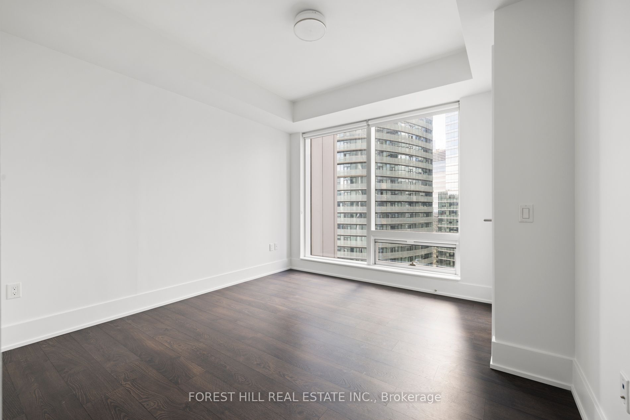
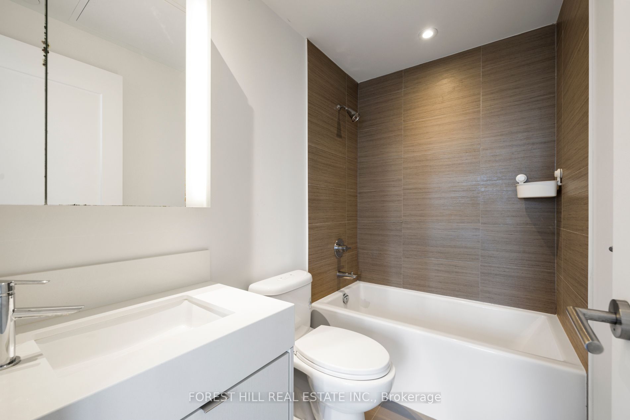
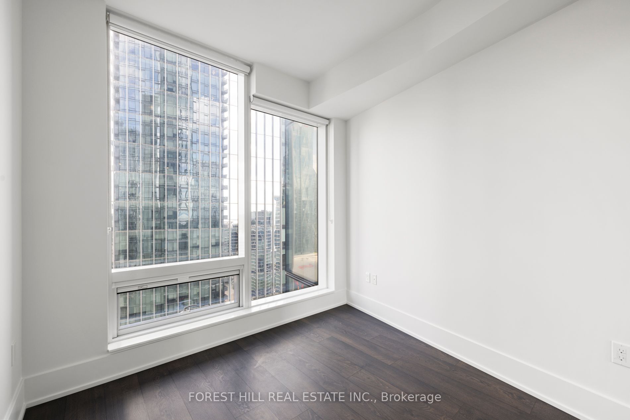
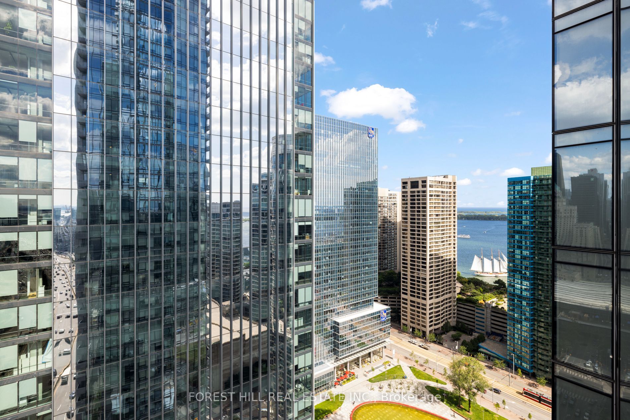
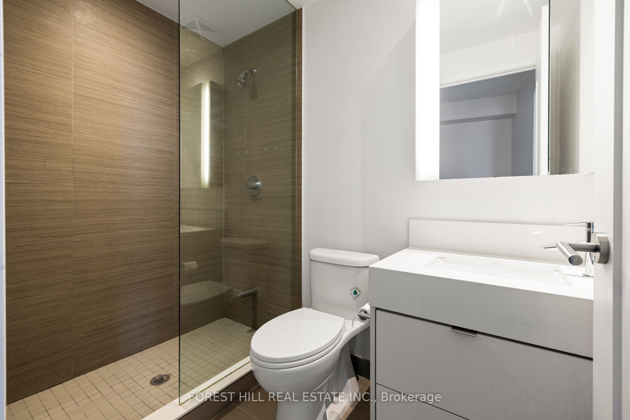
Built by the one and only Tridel. Natural finishes soothe & large windows showcase incredible city views. North East Corner Suite featuring 2 Bedrooms + 2 Full Bath. 830 Sq ft with walk-out Balcony. Soaring High Ceilings with Floor To Ceiling Windows Flooding the unit with tons of natural light. Gou...rmet Kitchen + Spa-Like Baths. Embrace Living in The Heart of Toronto as you are within steps to Union Station, TTC & GO Networks, the Financial District & Path Network, Lake Ontario / Harbourfront, the best restaurants, the finest grocery stores, Maple Leaf Square and the Rogers Centre. **** Extras **** Experience A New Standard In Living W/ State Of The Art Amenities | Outdoor Swimming + Poolside Lounge | The Shore Club | Media & Entertainment Room | Yoga & Spin Studio | Guest Suites | Sauna Rooms | Visitor
Full Property Details
Interior
Bedrooms
2
Total Bedrooms
2
Washrooms
2
Square Footage
800-899 sqft
Basement
None
Heating Source
Gas
Heating Fuel
Forced Air
Air Conditioning
Central Air
Family Room
No
Kitchens
1
Total Kitchens
1
Fireplace Features
No
Bedrooms
2
Total Bedrooms
2
Washrooms
2
Square Footage
800-899 sqft
Basement
None
Heating Source
Gas
Heating Fuel
Forced Air
Air Conditioning
Central Air
Family Room
No
Kitchens
1
Total Kitchens
1
Fireplace Features
No
Exterior
Driveway
Underground
Pool
Outdoor Pool
Parking Spaces
0
Total Parking Spaces
0.00
Parking Description
Underground
Garage Spaces
0
Balcony
Open
Driveway
Underground
Pool
Outdoor Pool
Parking Spaces
0
Total Parking Spaces
0.00
Parking Description
Underground
Garage Spaces
0
Balcony
Open
Building Description
Style
Apartment
Home Type
Condo
Subtype
Condo Apartment
Property Orientation
North East
Exterior Finish
Other
Possession Date
No Data
Locker
None
Style
Apartment
Home Type
Condo
Subtype
Condo Apartment
Property Orientation
North East
Exterior Finish
Other
Possession Date
No Data
Locker
None
Community
Community
Waterfront Communities C1
Community
Waterfront Communities C1
Taxes & Fees
Taxes
$4,970.40 /yr
Tax Year
2024
Maintenance Fee
$557.12/mo
Common Elements
Included
Building Insurance
Included
Taxes
$4,970.40 /yr
Tax Year
2024
Maintenance Fee
$557.12/mo
Common Elements
Included
Building Insurance
Included
Other
Pets
Restricted
Pets
Restricted
Room Types
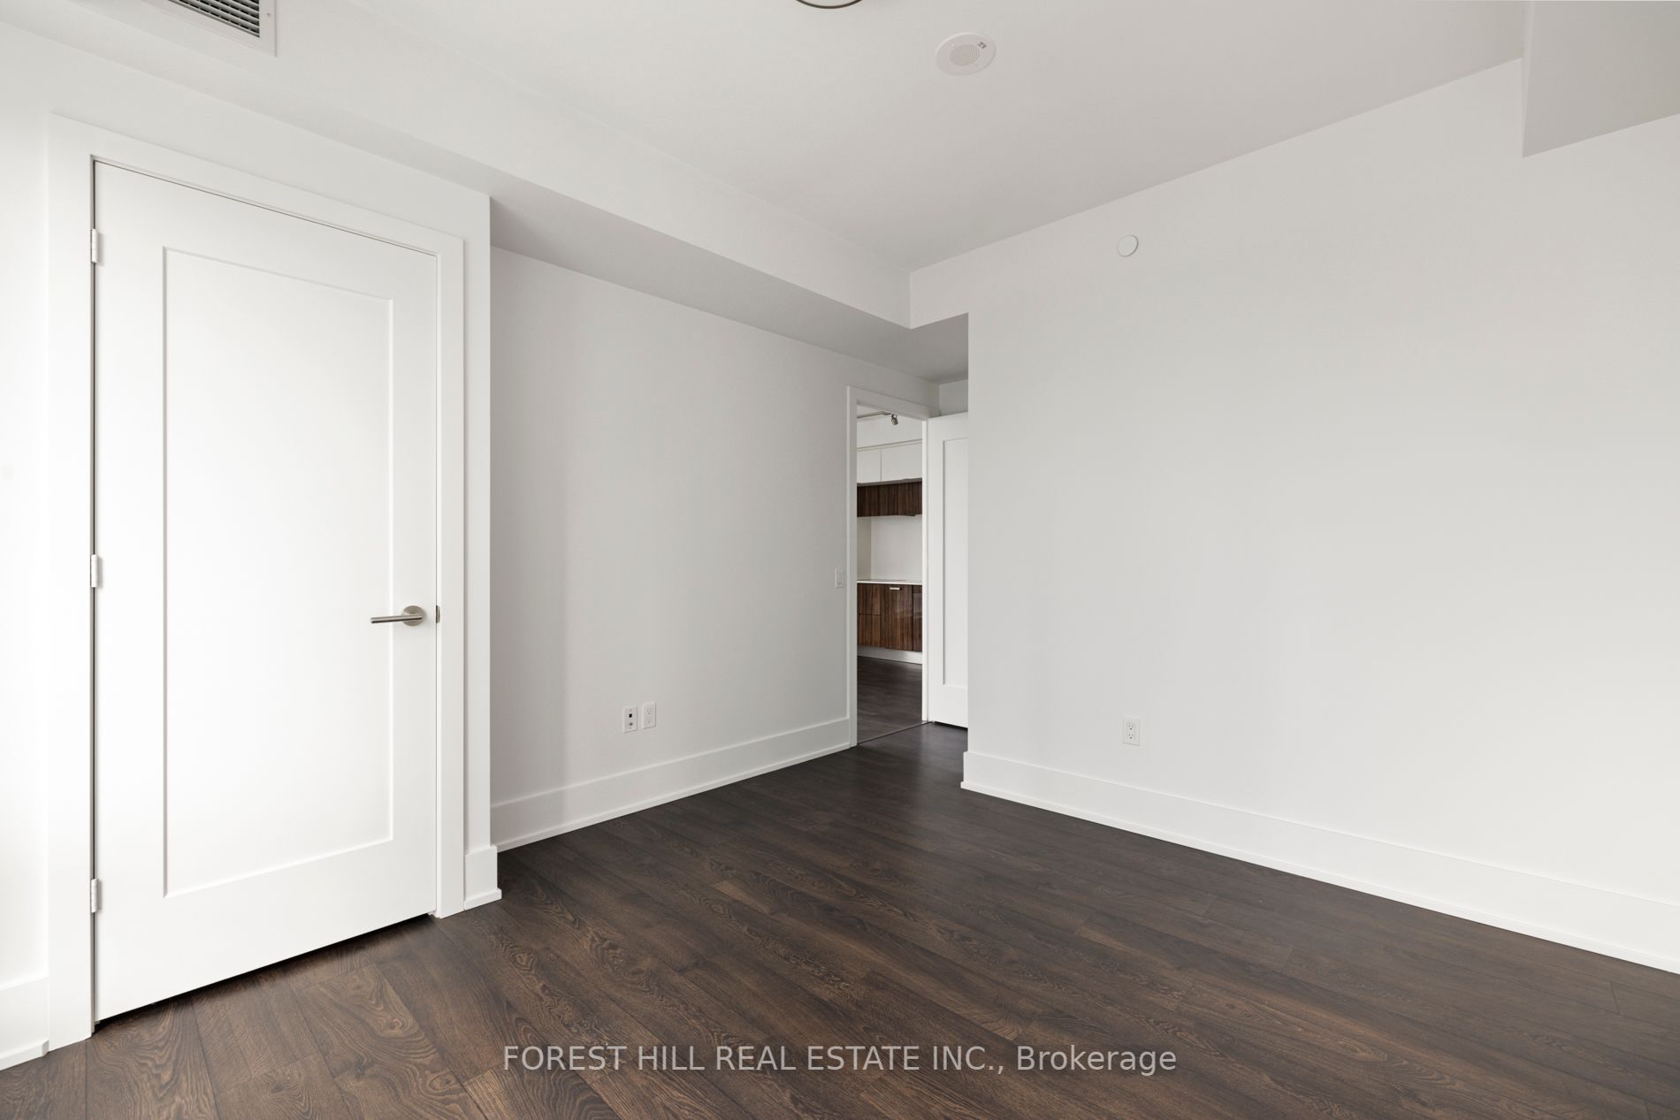
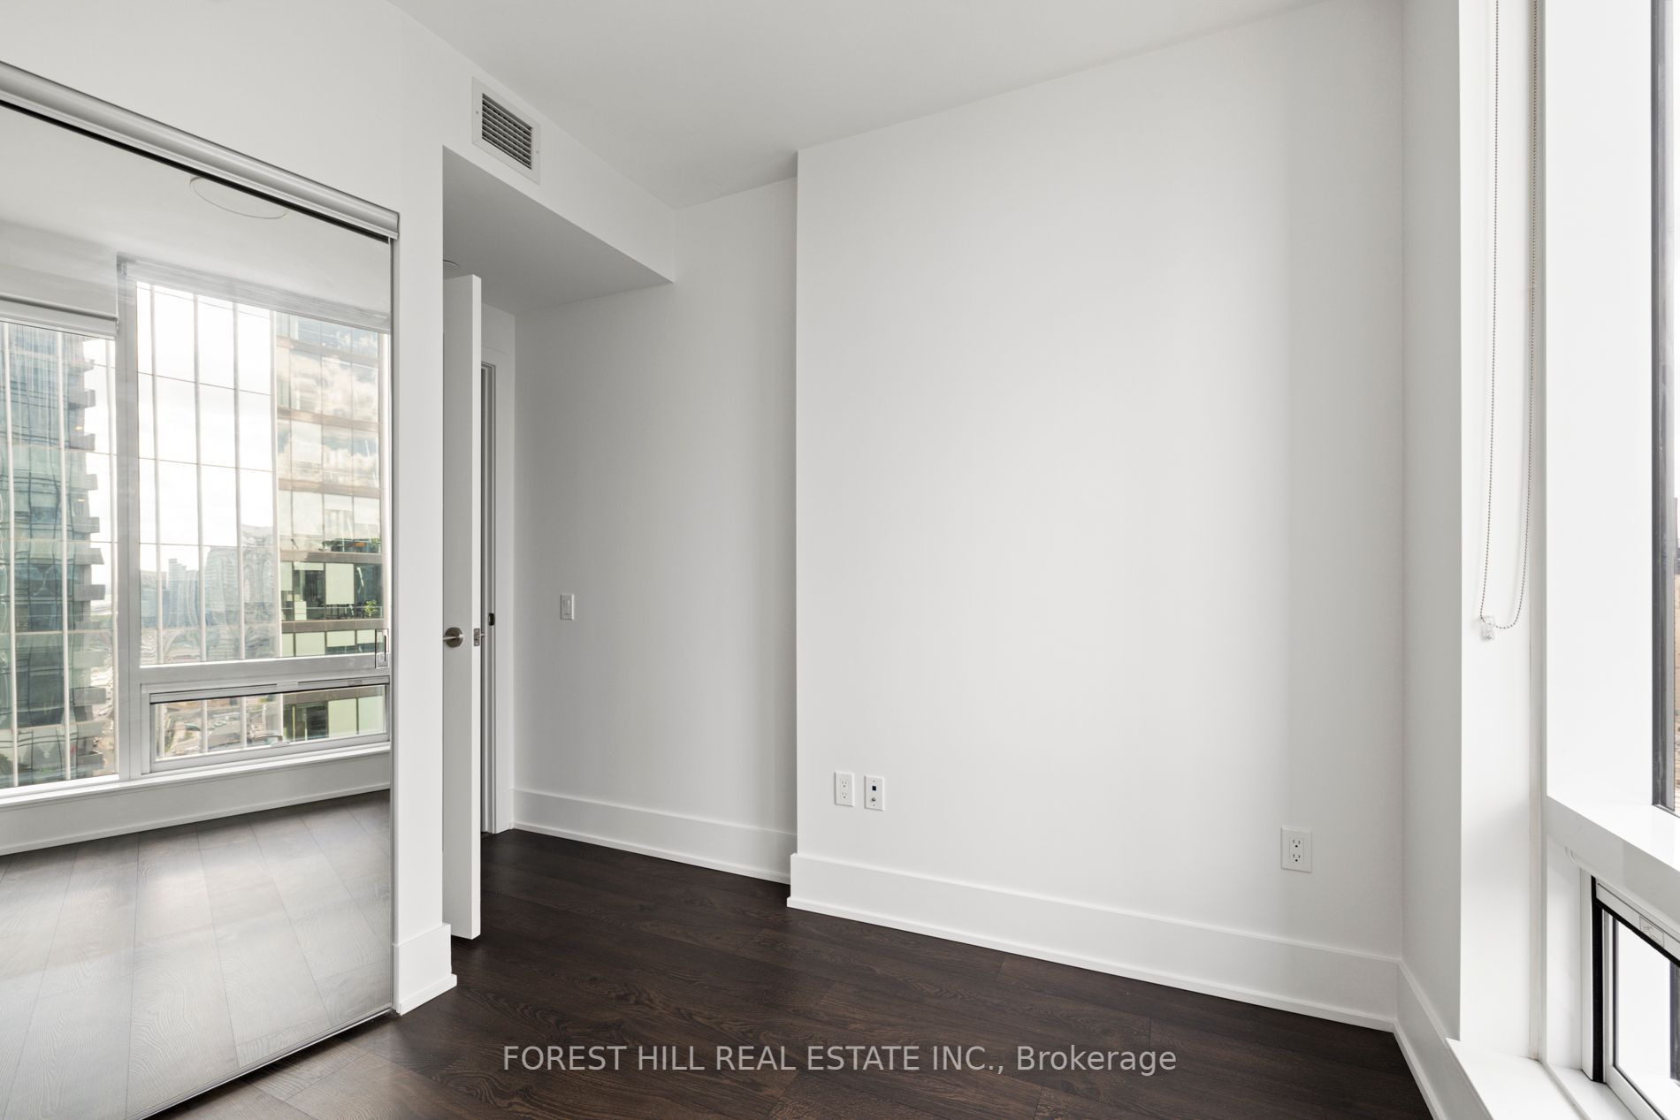
Bedroom 2
Mirrored Closet, Window Floor to Ceiling, Laminate
Dimensions 8.2 x 10.83 feet
88.81 sqft
Dining Room
Combined w/Living, Open Concept, East View
Dimensions 11.15 x 13.12 feet
146.29 sqft
Kitchen
Modern Kitchen, Quartz Counter, B/I Appliances
Dimensions 5.91 x 11.15 feet
65.9 sqft
Living Room
Combined w/Dining, Window Floor to Ceiling, W/O To Balcony
Dimensions 11.15 x 13.12 feet
146.29 sqft
Primary Bedroom
Walk-In Closet(s), 4 Pc Ensuite, Window Floor to Ceiling