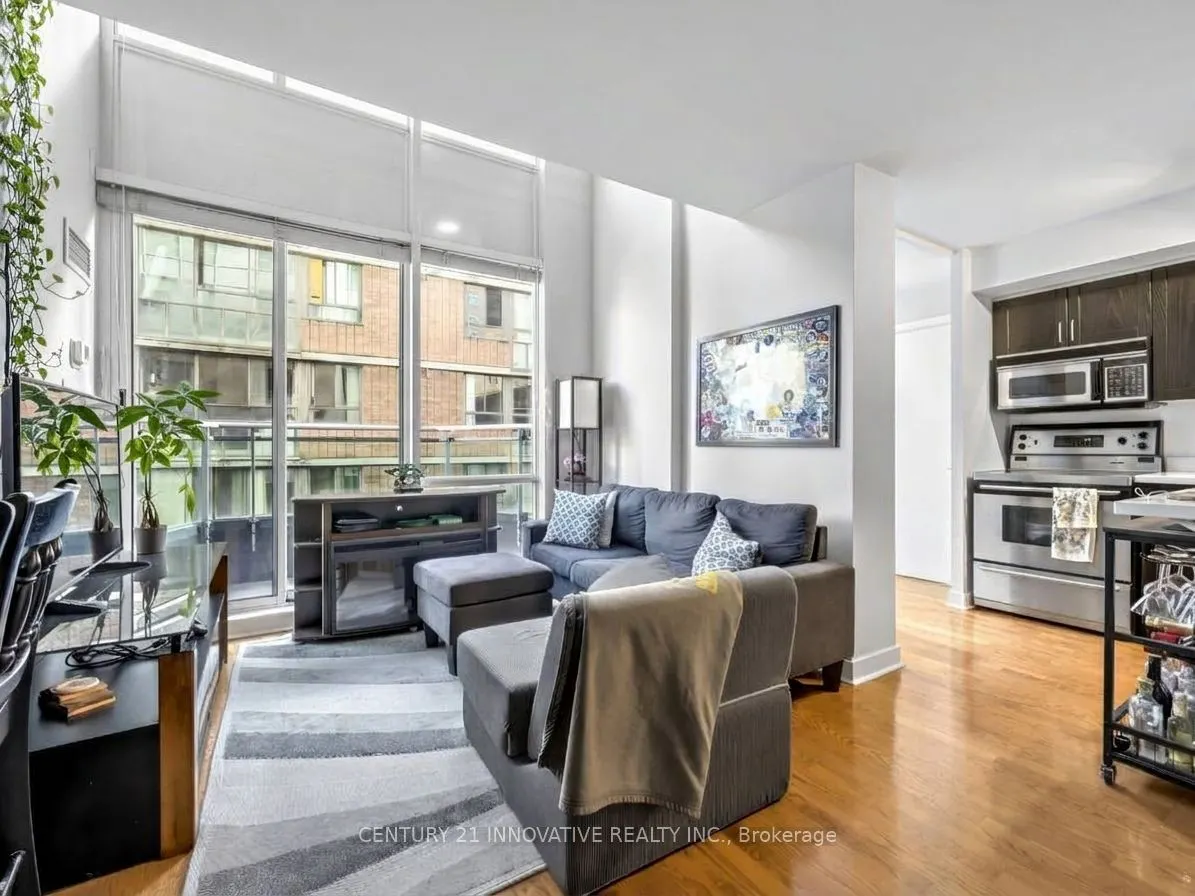
Loft suite with downtown convenience on a quiet side street! Steps to public transit, street parking, restaurants and shops. Two level living, with second floor large primary bedroom featuring a walk in closet with laundry, 4pc ensuite bath and a large den/sitting room. Second bedroom is on the M...ain level - perfect set up for roommates! Cozy living room fireplace, hardwood floors, private balcony and open concept living combines functionality with modern design. Kitchen and second bedroom walk out to a second private balcony! All utilities AND parking are included! Parking is conveniently located on the first level for easy access. Building amenities include outdoor patio space and exercise room!
Full Property Details
Interior
Bedrooms
2
Bedrooms Plus
1
Total Bedrooms
3
Washrooms
2
Square Footage
1000-1199 sqft
Basement
None
Heating Source
Gas
Heating Fuel
Forced Air
Air Conditioning
Central Air
Family Room
Yes
Kitchens
1
Total Kitchens
1
Fireplace Features
Yes
Bedrooms
2
Bedrooms Plus
1
Total Bedrooms
3
Washrooms
2
Square Footage
1000-1199 sqft
Basement
None
Heating Source
Gas
Heating Fuel
Forced Air
Air Conditioning
Central Air
Family Room
Yes
Kitchens
1
Total Kitchens
1
Fireplace Features
Yes
Exterior
Driveway
Underground
Parking Spaces
1
Total Parking Spaces
1.00
Parking Description
Underground
Garage Spaces
1
Balcony
Open
Driveway
Underground
Parking Spaces
1
Total Parking Spaces
1.00
Parking Description
Underground
Garage Spaces
1
Balcony
Open
Building Description
Style
Loft
Home Type
Condo
Subtype
Condo Apartment
Property Orientation
South
Exterior Finish
Concrete
Possession Date
12/1/2026
Locker
None
Style
Loft
Home Type
Condo
Subtype
Condo Apartment
Property Orientation
South
Exterior Finish
Concrete
Possession Date
12/1/2026
Locker
None
Community
Community
Church-Yonge Corridor
Community
Church-Yonge Corridor
Taxes & Fees
Occupancy
Tenant
Heating
Included
Hydro
Included
Parking
Included
Water
Included
Occupancy
Tenant
Heating
Included
Hydro
Included
Parking
Included
Water
Included
Other
Pets
Yes-with Restrictions
Pets
Yes-with Restrictions
Room Types
Bedroom 2
W/O To Balcony, Large Window, Hardwood Floor
Dimensions 12.93 x 13.42 feet
173.52 sqft
Den
Linen Closet, Window Floor to Ceiling, Bamboo
Dimensions 19.42 x 8.6 feet
167.01 sqft
Dining Room
Combined w/Living, Hardwood Floor, Window Floor to Ceiling
Dimensions 14.4 x 12.07 feet
173.81 sqft
Kitchen
W/O To Balcony, Stainless Steel Appl, Hardwood Floor
Dimensions 16.93 x 6 feet
101.58 sqft
Living Room
Hardwood Floor, Fireplace, Combined w/Dining
Dimensions 14.4 x 12.07 feet
173.81 sqft
Primary Bedroom
Walk-In Closet(s), 4 Pc Ensuite, Combined w/Laundry