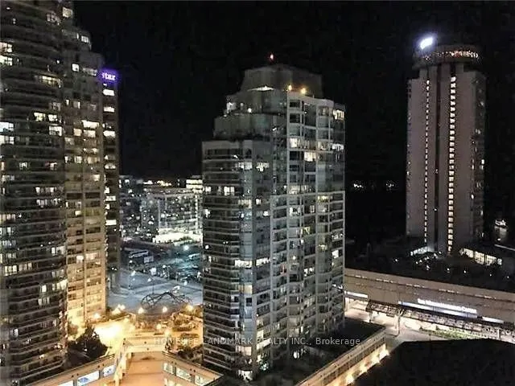
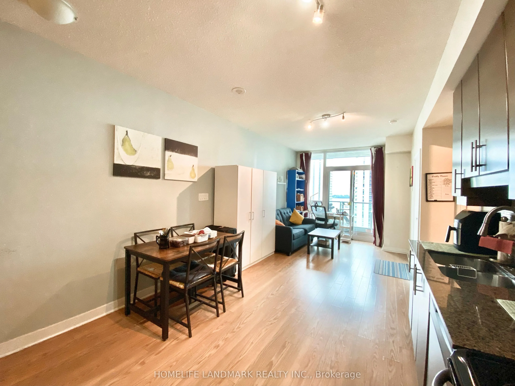
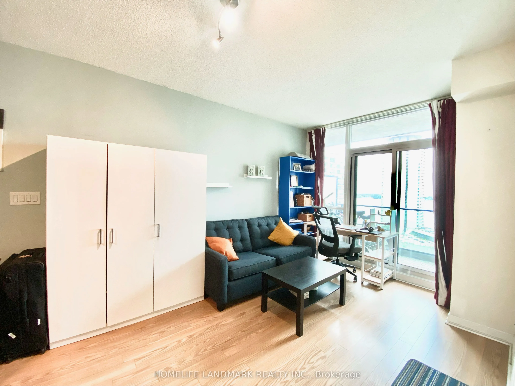
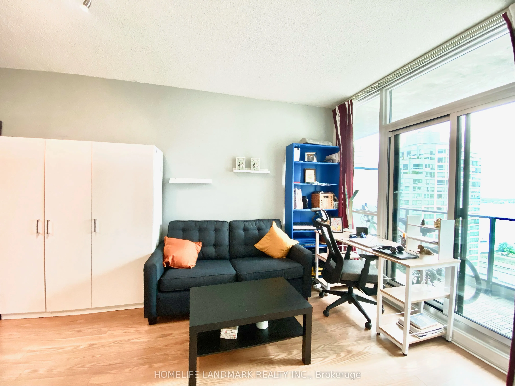
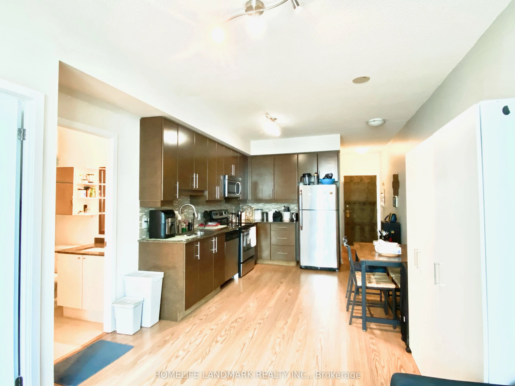
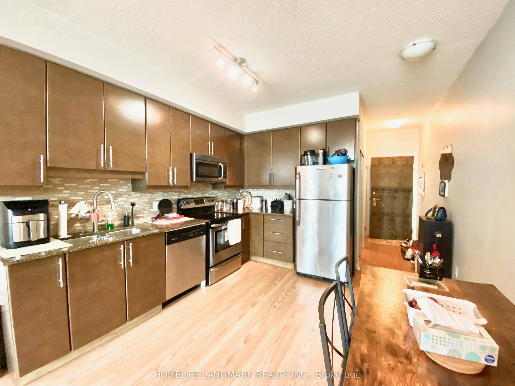
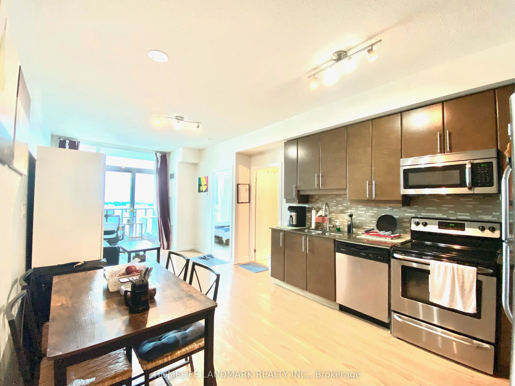
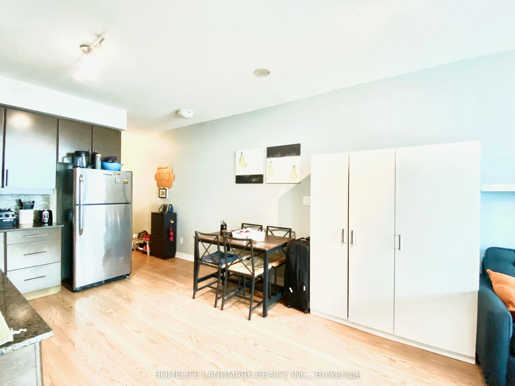
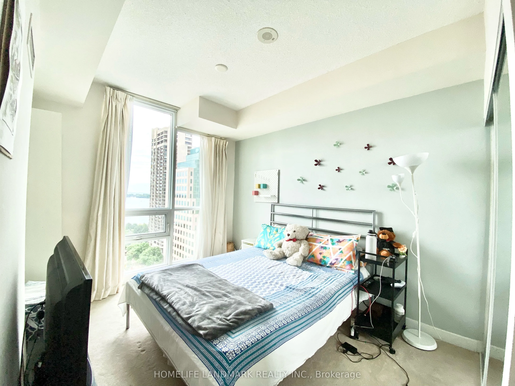
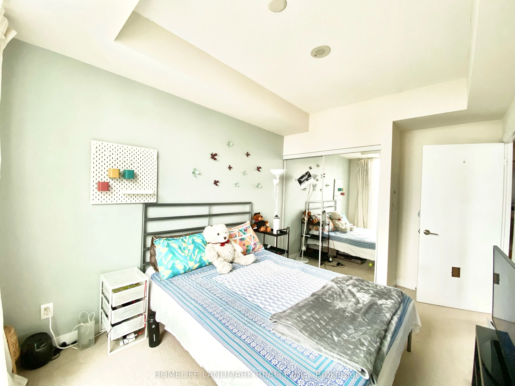
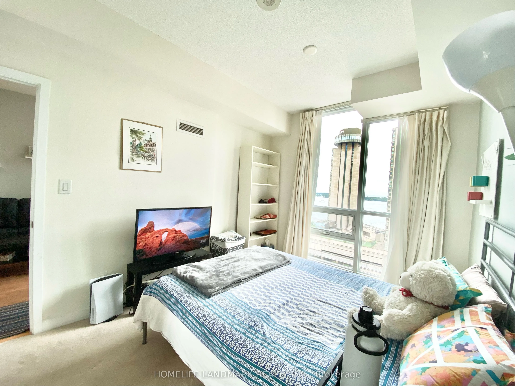
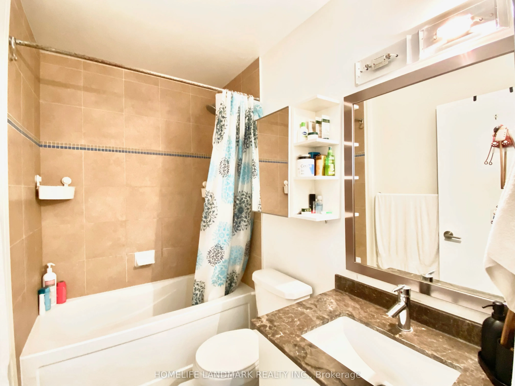
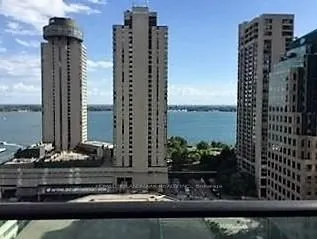
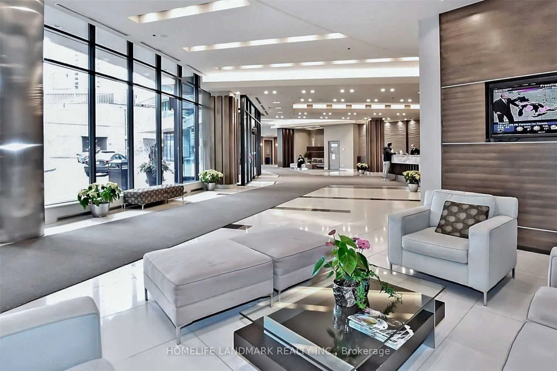
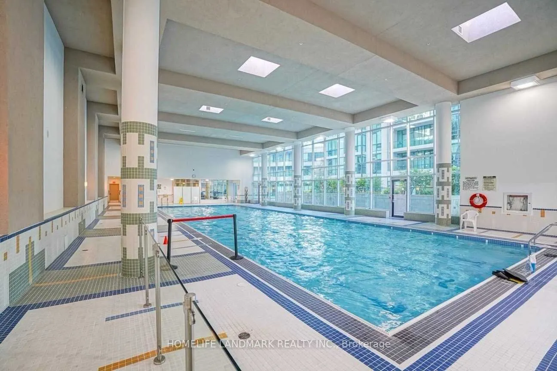
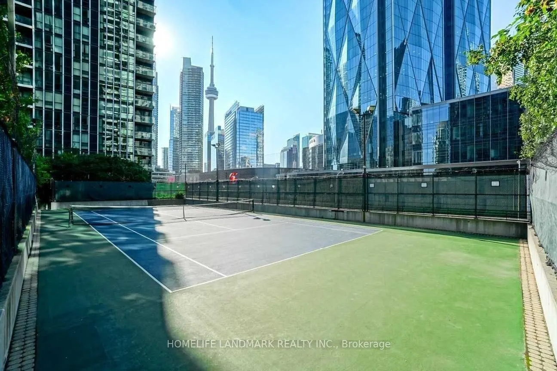
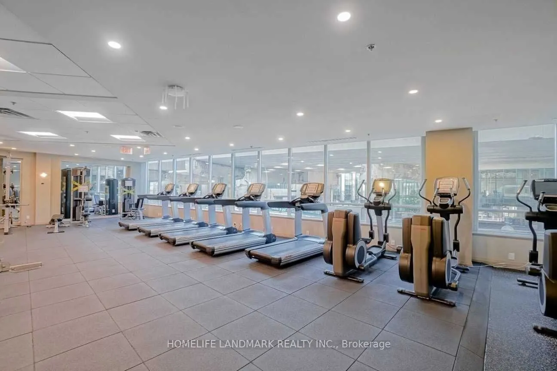
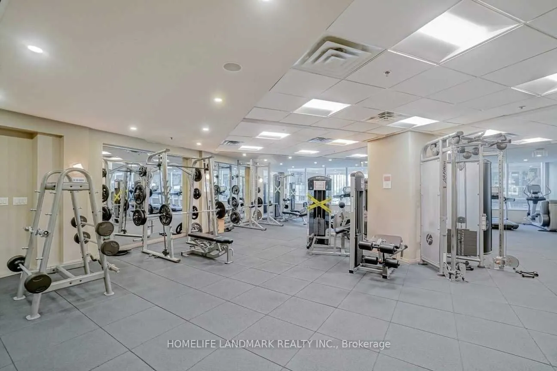
Luxury Condo With Stunning Views Of The Lake From Both Living And Master. Featured Open Concept Living/Dining Rm, Modern Kitchen With S/S Appliances & Granite Counters. Great Location In The Heart Of Toronto's Harbourfront & Southcore Financial Center. Minutes To C.N. Tower, Ripley's Aquarium, Air C...anada & Rogers Centers, Union Station, Underground Path, The St. Lawrence Market, The Financial & Entertainment Districts, Great Amenities: Fitness, Billiards, Party, Theater, Business Center Rooms/ Internet Lounge, Squash Court, Pool, Tennis Court Etc.
Full Property Details
Interior
Bedrooms
1
Total Bedrooms
1
Washrooms
1
Square Footage
500-599 sqft
Basement
None
Heating Source
Gas
Heating Fuel
Forced Air
Air Conditioning
Central Air
Family Room
No
Kitchens
1
Total Kitchens
1
Fireplace Features
No
Bedrooms
1
Total Bedrooms
1
Washrooms
1
Square Footage
500-599 sqft
Basement
None
Heating Source
Gas
Heating Fuel
Forced Air
Air Conditioning
Central Air
Family Room
No
Kitchens
1
Total Kitchens
1
Fireplace Features
No
Exterior
Driveway
Underground
Pool
Indoor
Parking Spaces
0
Total Parking Spaces
0.00
Parking Description
Underground
Garage Spaces
0
Balcony
Open
Driveway
Underground
Pool
Indoor
Parking Spaces
0
Total Parking Spaces
0.00
Parking Description
Underground
Garage Spaces
0
Balcony
Open
Building Description
Style
Apartment
Home Type
Condo
Subtype
Condo Apartment
Property Orientation
South
Exterior Finish
Concrete
Possession Date
12/1/2026
Locker
None
Style
Apartment
Home Type
Condo
Subtype
Condo Apartment
Property Orientation
South
Exterior Finish
Concrete
Possession Date
12/1/2026
Locker
None
Community
Community
Waterfront Communities C1
Community
Waterfront Communities C1
Taxes & Fees
Occupancy
Tenant
Common Elements
Included
Water
Included
Occupancy
Tenant
Common Elements
Included
Water
Included
Other
Pets
Yes-with Restrictions
Pets
Yes-with Restrictions
Room Types
Dining Room
Open Concept, Laminate
Dimensions 13.09 x 10.07 feet
131.82 sqft
Kitchen
Modern Kitchen, Stainless Steel Appl, Granite Counters