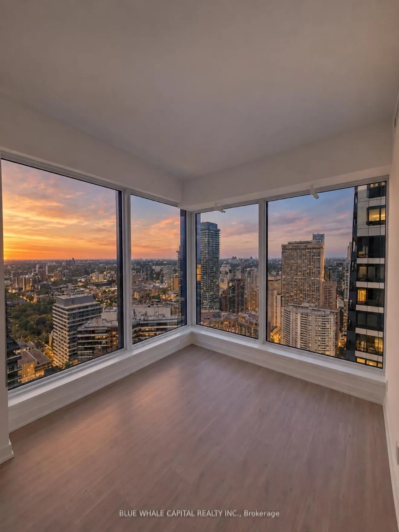
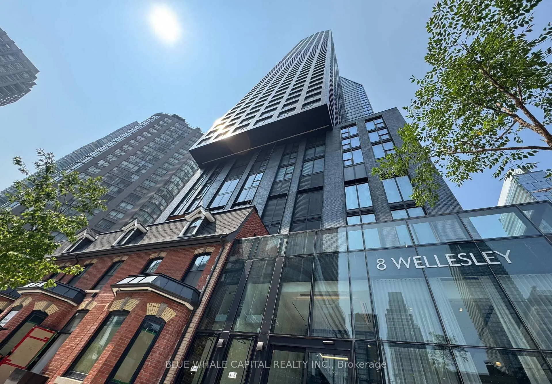
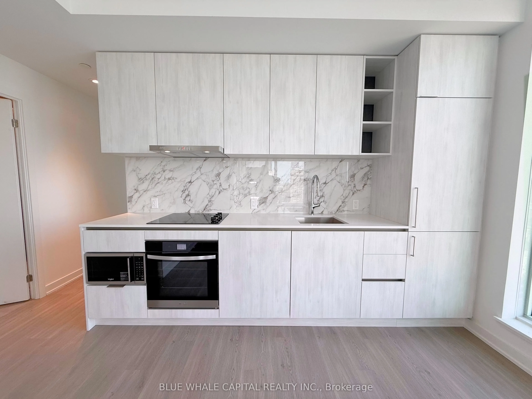
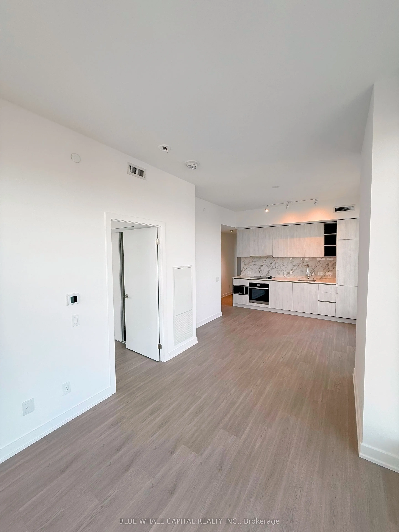
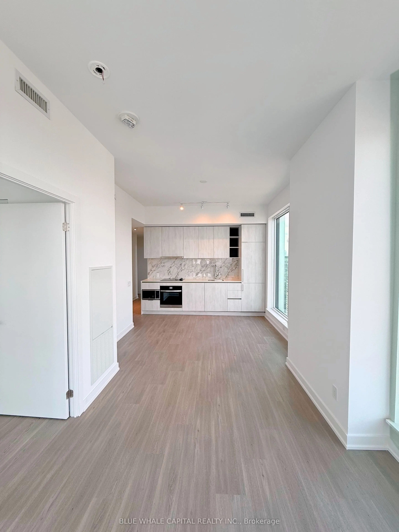
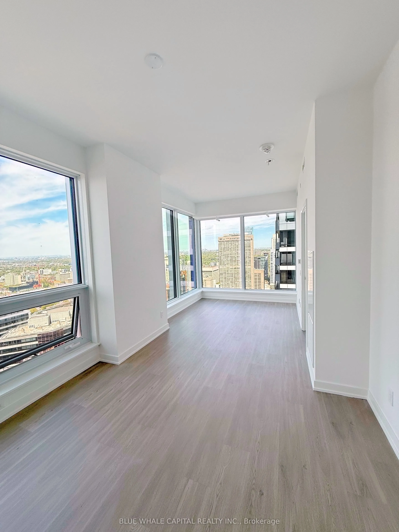
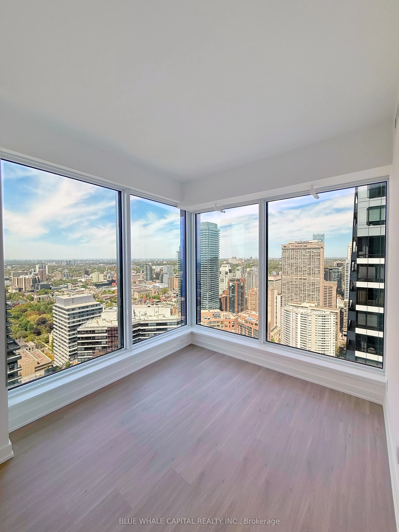
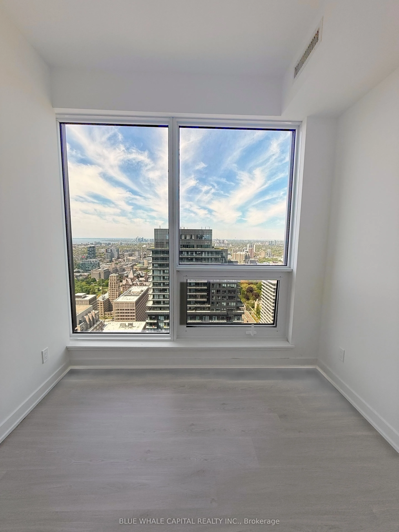
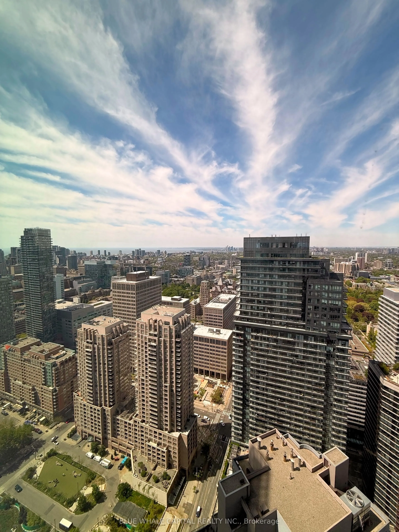
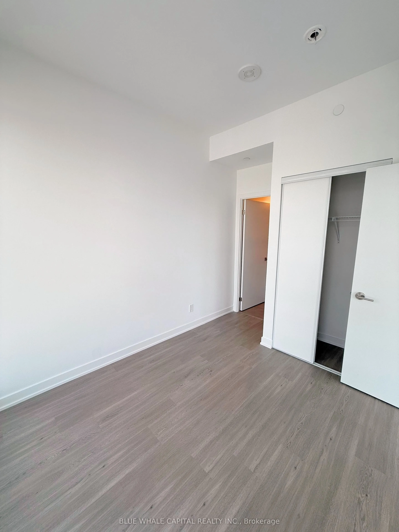
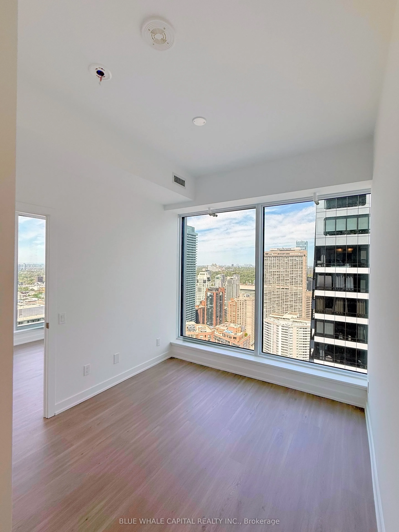
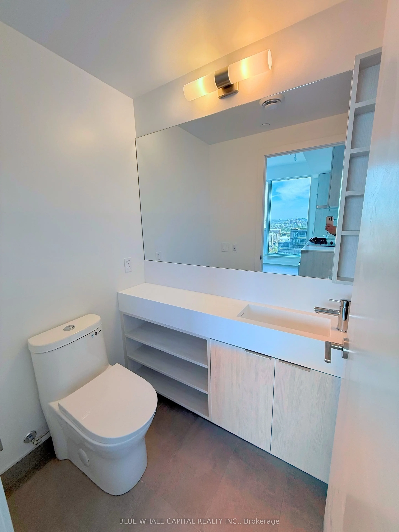
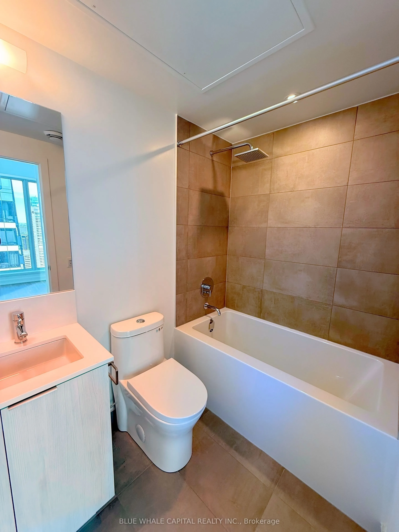
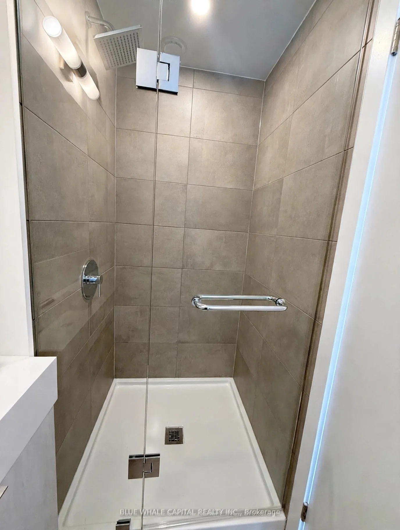
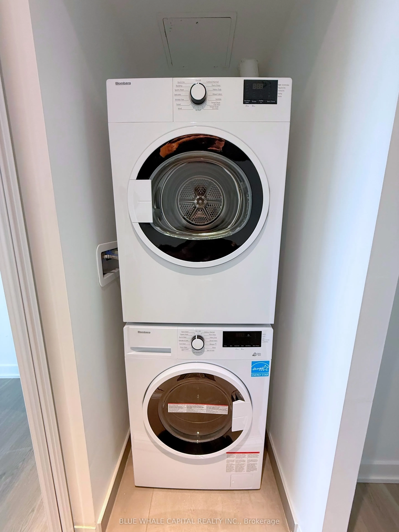
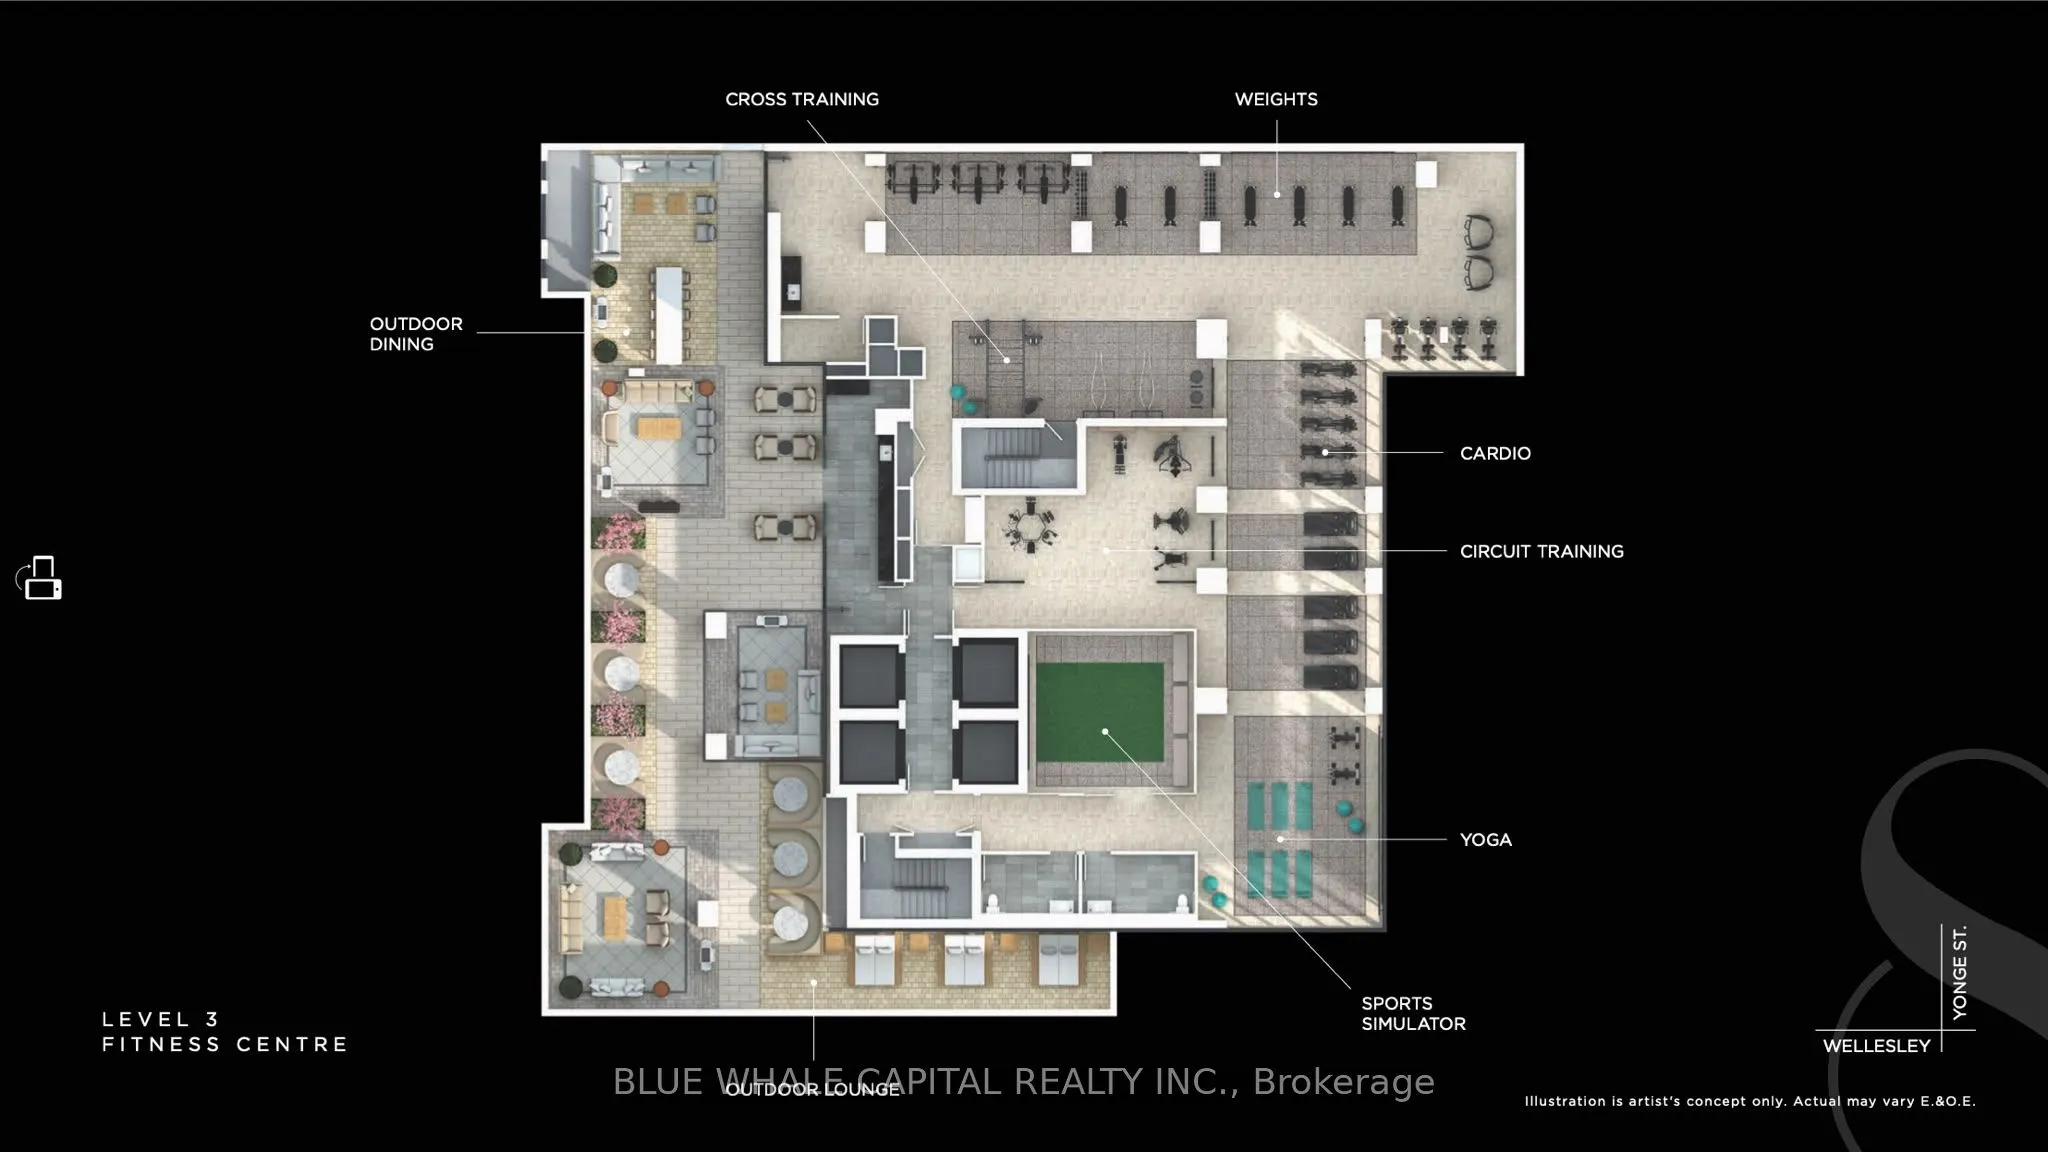
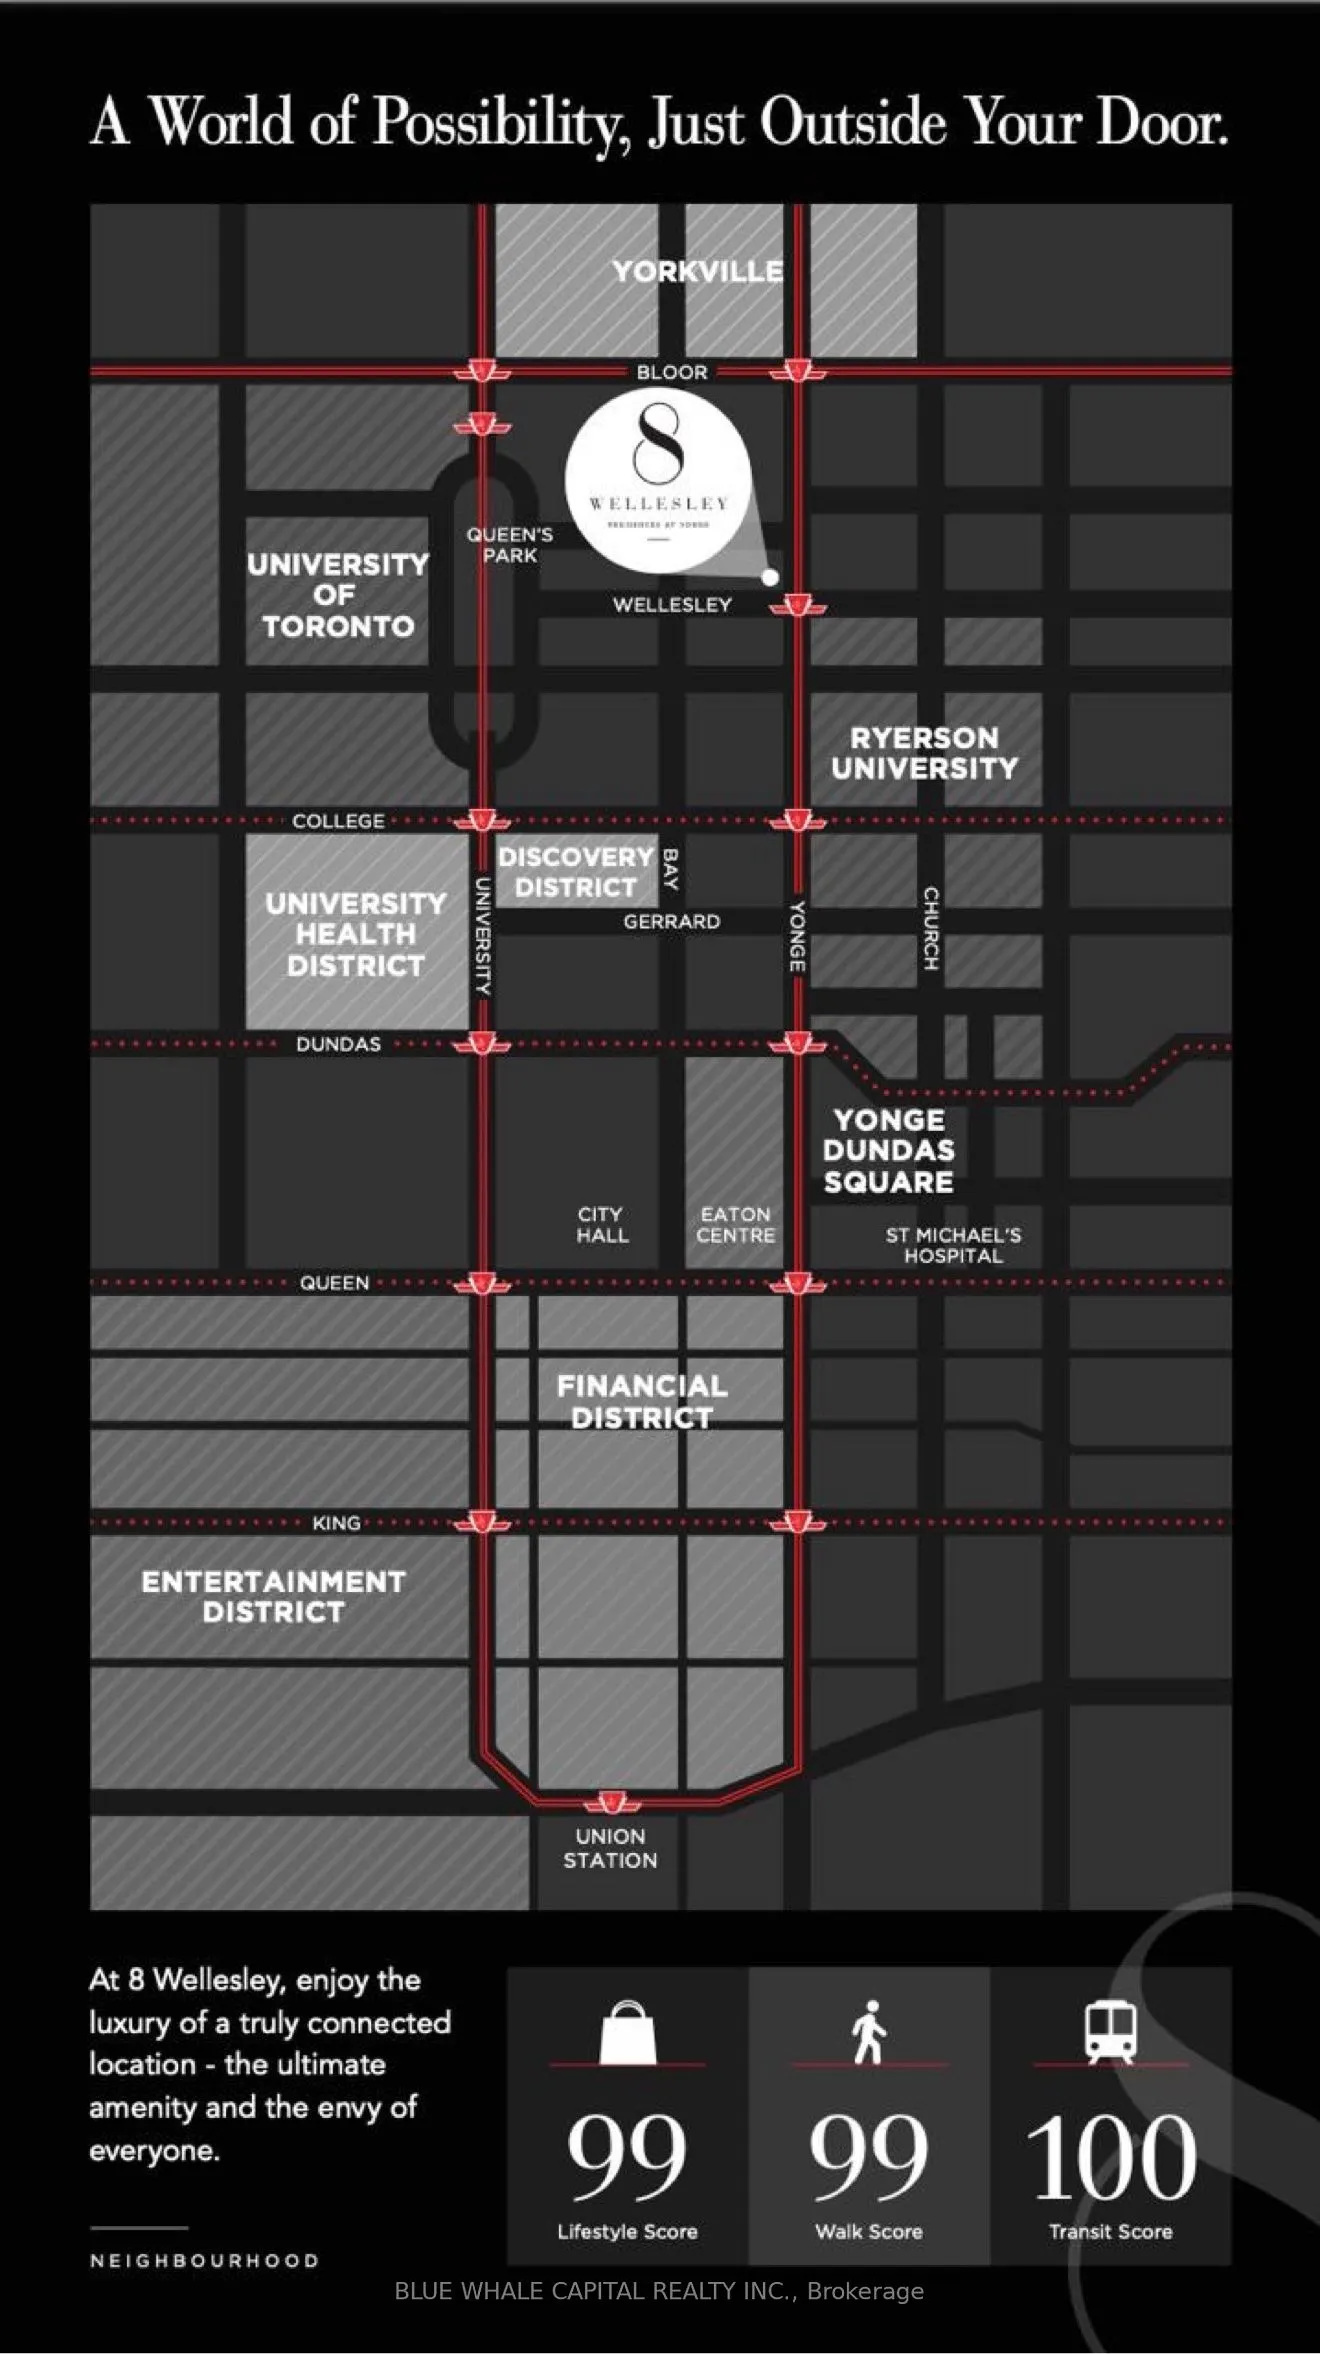
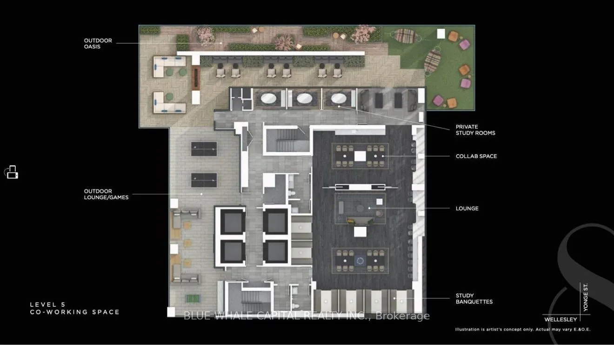
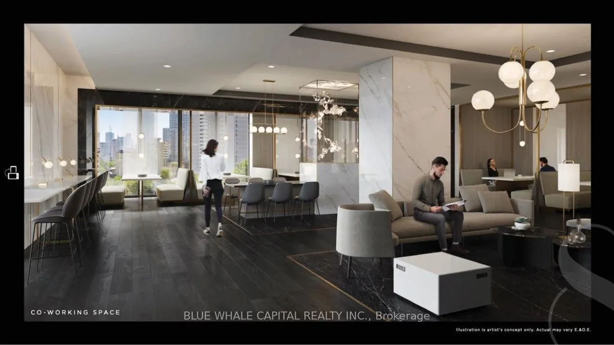
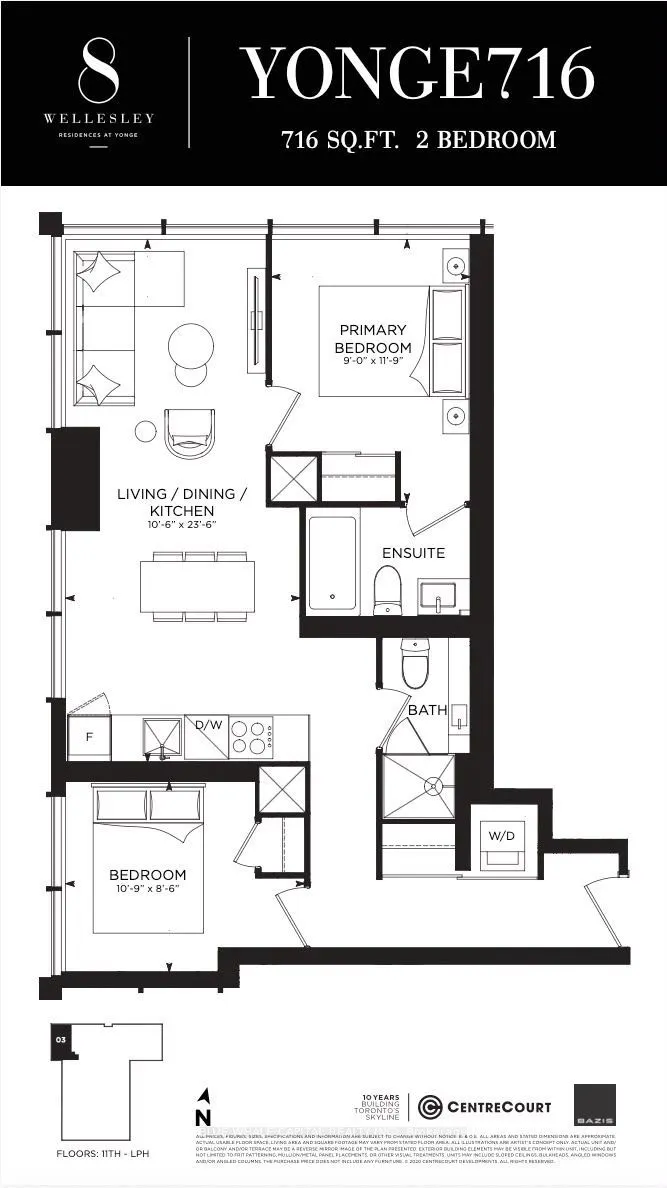
52nd-floor northwest corner suite at 8 Wellesley Residences, Yonge & Wellesley, with wraparound floor-to-ceiling windows and sunset views west over Queen's Park and U of T toward Lake Ontario. 716 sq ft with 2 bedrooms and 2 bathrooms: a primary bedroom with 4-piece ensuite, and a second bath with a... glass walk-in shower. Integrated kitchen with KitchenAid appliances and a marble-look backsplash. Laminate floors, high smooth ceilings, in-suite laundry. High-speed internet currently provided through the building's bulk plan, subject to availability. Unfurnished, available December 1. Steps to Wellesley Station (Line 1). Walk to U of T, TMU, Yorkville and the Eaton Centre. Walk Score 99, Transit Score 100. Amenities: 24-hour concierge; Level 3 fitness centre with cardio, weights, yoga and a sports simulator, plus outdoor dining and lounge terraces; Level 5 co-working floor with private study rooms, study banquettes and an outdoor games lounge. No parking or locker.
Full Property Details
Interior
Bedrooms
2
Total Bedrooms
2
Washrooms
2
Square Footage
700-799 sqft
Basement
None
Heating Source
Gas
Heating Fuel
Forced Air
Air Conditioning
Central Air
Family Room
No
Kitchens
1
Total Kitchens
1
Fireplace Features
No
Bedrooms
2
Total Bedrooms
2
Washrooms
2
Square Footage
700-799 sqft
Basement
None
Heating Source
Gas
Heating Fuel
Forced Air
Air Conditioning
Central Air
Family Room
No
Kitchens
1
Total Kitchens
1
Fireplace Features
No
Exterior
Parking Spaces
0
Total Parking Spaces
0.00
Garage Spaces
0
Balcony
None
Parking Spaces
0
Total Parking Spaces
0.00
Garage Spaces
0
Balcony
None
Building Description
Style
1 Storey/Apt
Home Type
Condo
Subtype
Condo Apartment
Year Built
0-5
Property Orientation
North West
Exterior Finish
Concrete
Possession Date
12/1/2026
Locker
None
Style
1 Storey/Apt
Home Type
Condo
Subtype
Condo Apartment
Year Built
0-5
Property Orientation
North West
Exterior Finish
Concrete
Possession Date
12/1/2026
Locker
None
Community
Community
Bay Street Corridor
Community
Bay Street Corridor
Taxes & Fees
Occupancy
Tenant
Common Elements
Included
Occupancy
Tenant
Common Elements
Included
Other
Pets
Yes-with Restrictions
Pets
Yes-with Restrictions
Room Types
Bedroom 2
Laminate, Window Floor to Ceiling
Dimensions 10.76 x 8.5 feet
91.46 sqft
Dining Room
Laminate, Combined w/Living, Window Floor to Ceiling
Dimensions 23.49 x 10.5 feet
246.64 sqft
Kitchen
B/I Appliances, Modern Kitchen
Dimensions 23.49 x 10.5 feet
246.64 sqft
Living Room
Laminate, Combined w/Dining, Window Floor to Ceiling