

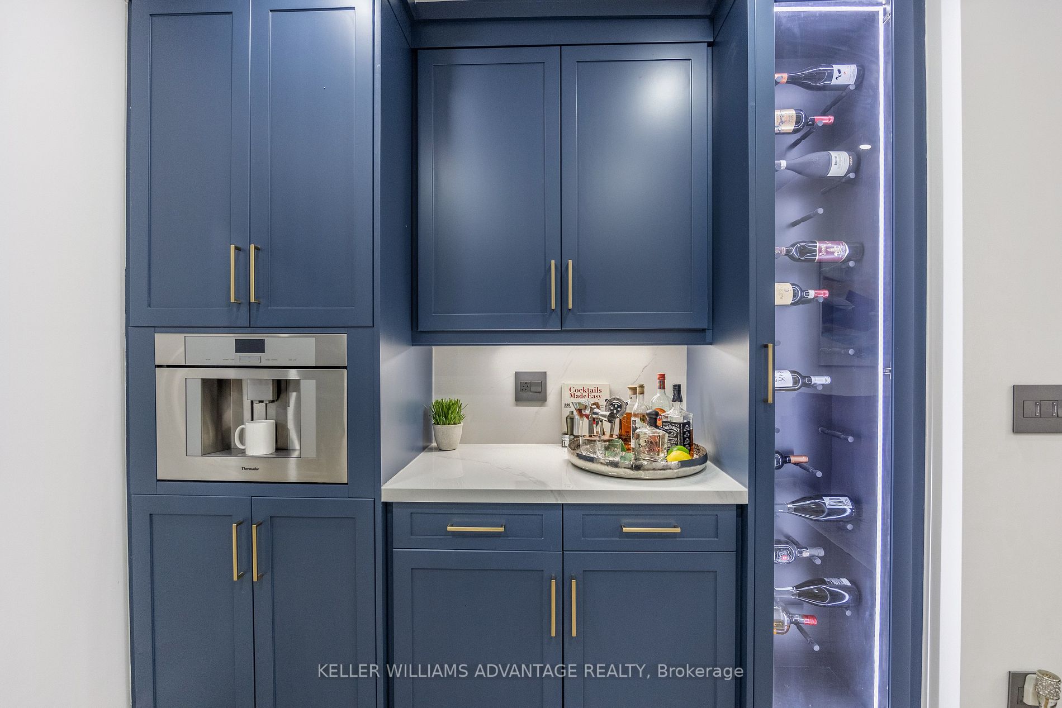
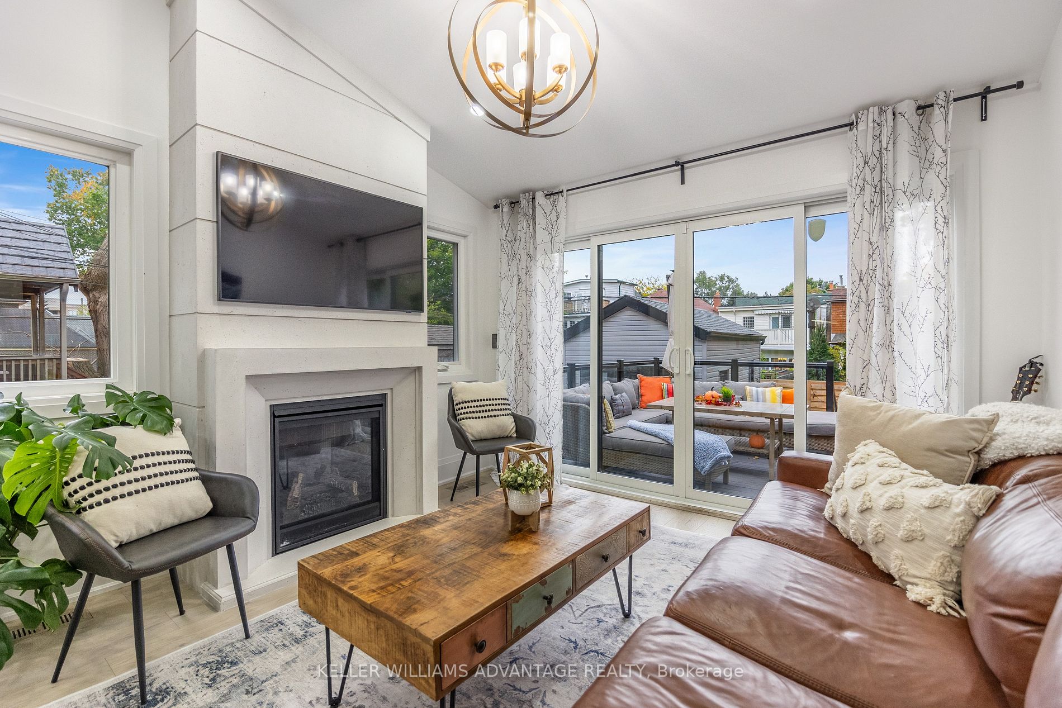
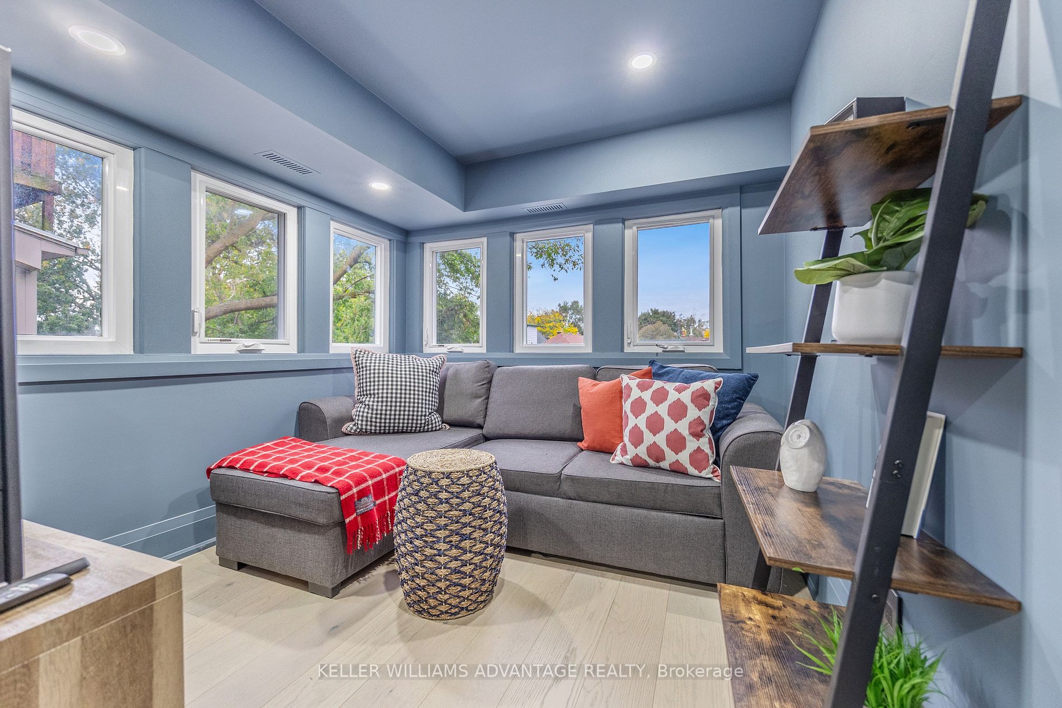
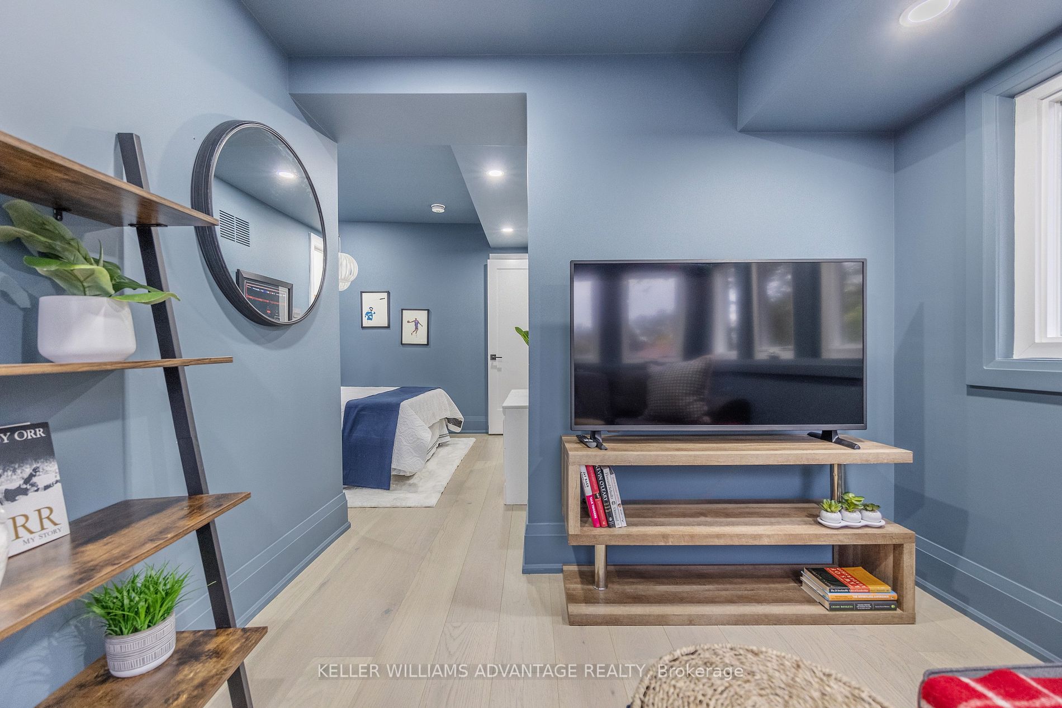
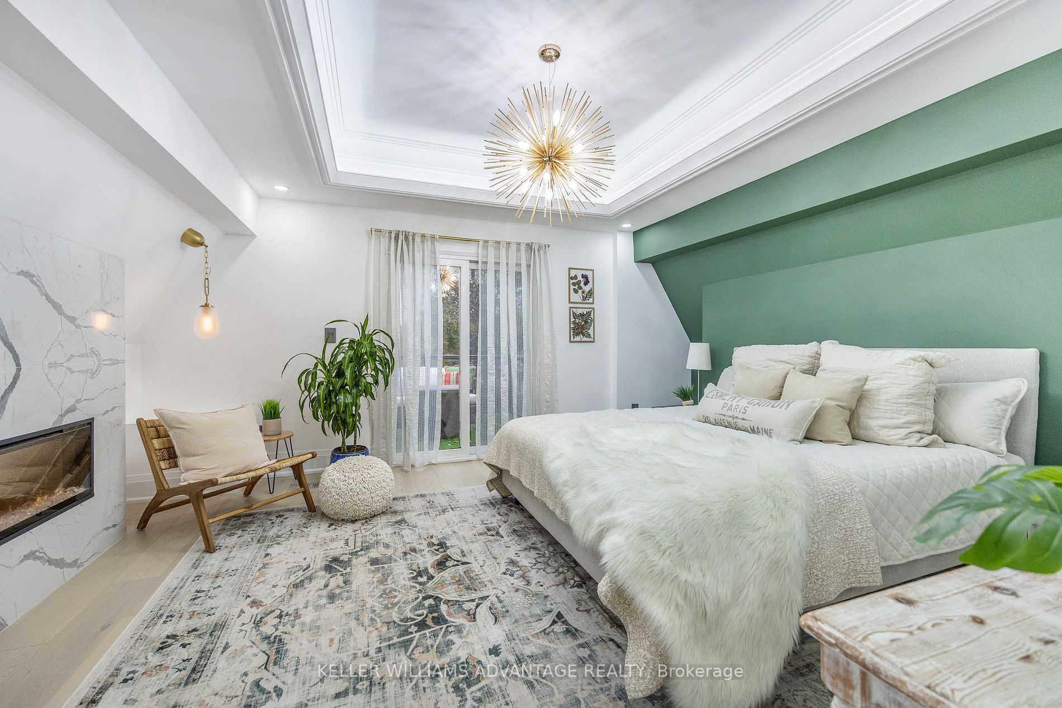

Sign In or Create a Free Account to see full details of this property
Key Facts
Key facts for 36 Lockwood Road
Property Type
House, 2 1/2 Storey
Parking
Detached 1 garage, 1 parking
MLS #
E7252016
Size
-
Basement
Finished,Finished with Walk-Out
Listed on
2023-10-26
Lot size
28 x 125.0
Tax
-
Days on Market
1083
Approximate Age
-
Maintenance Fee
-
Parking, Water
Description

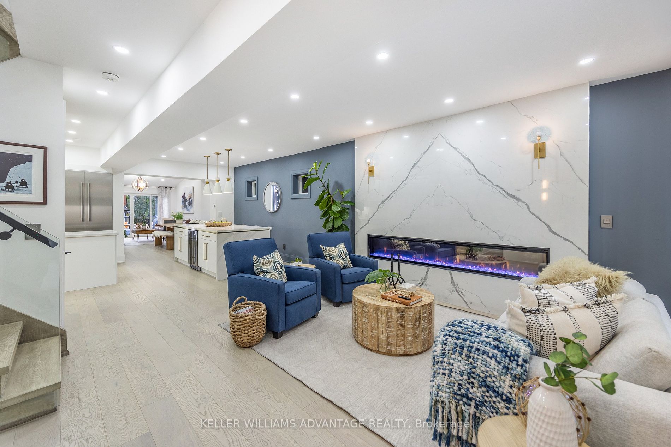
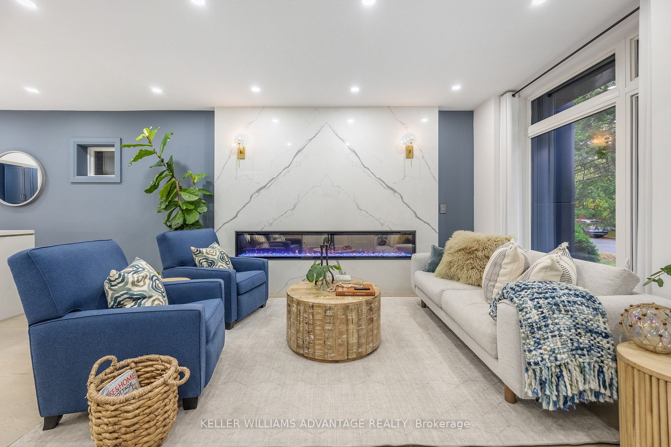



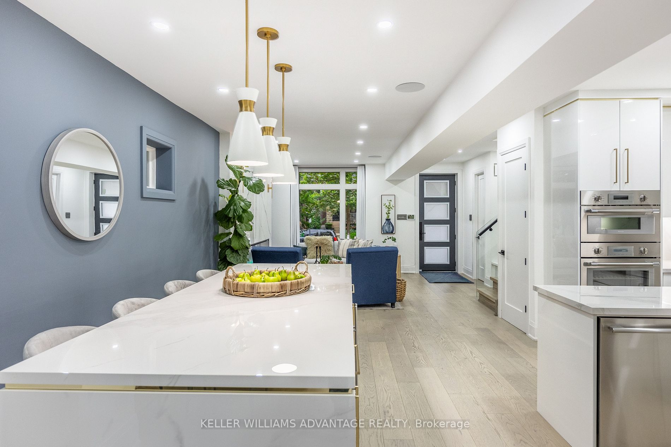
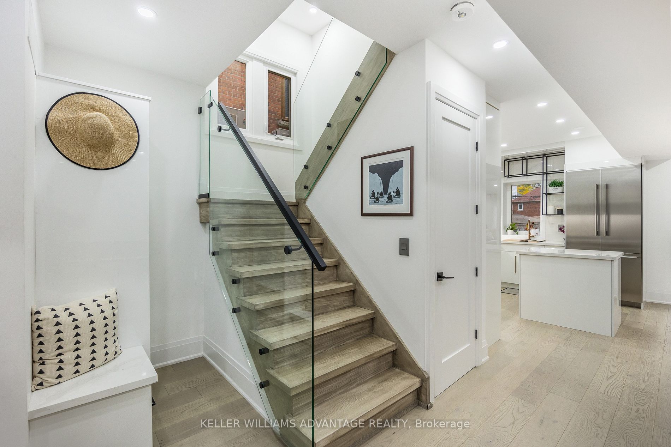

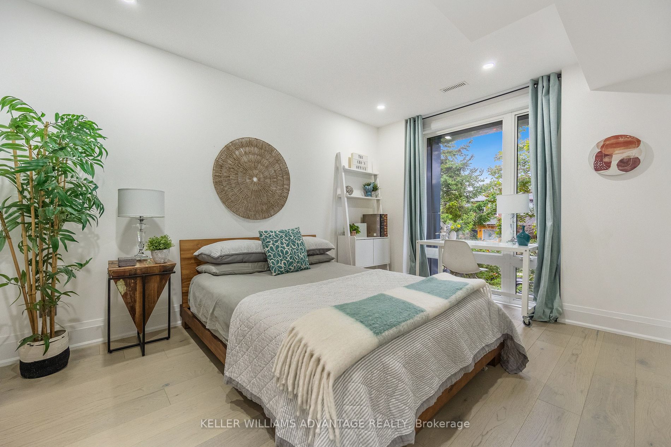

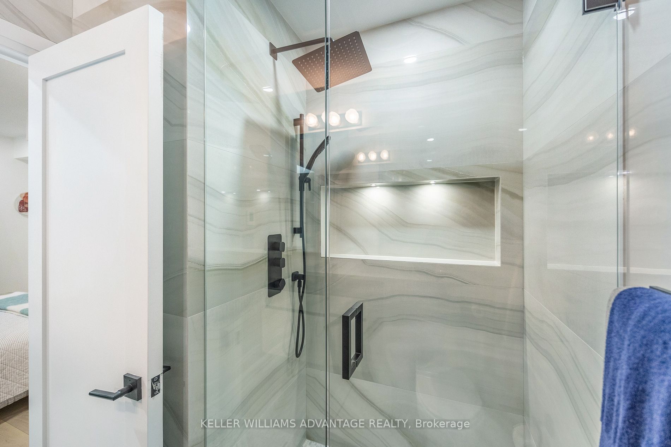
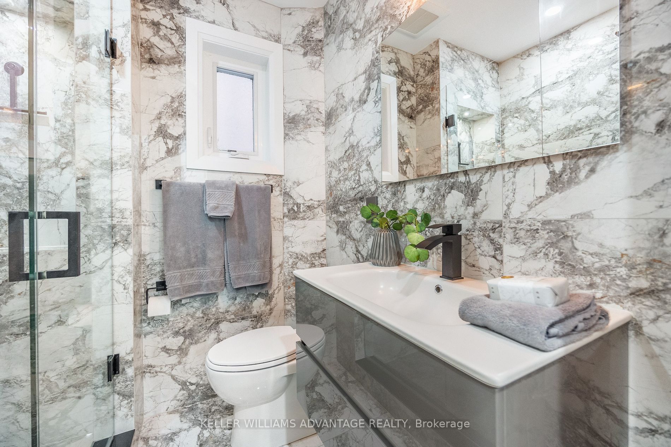

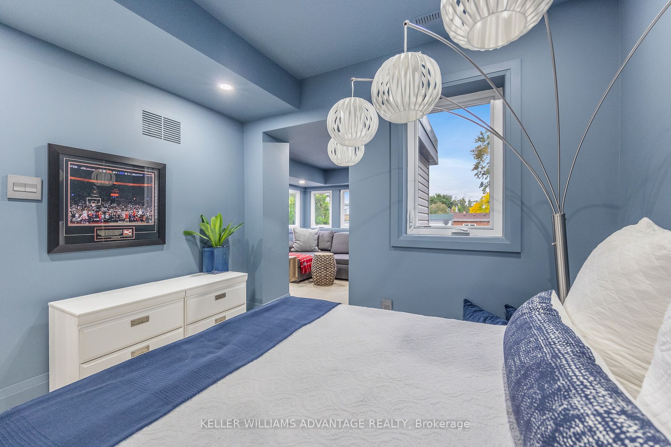



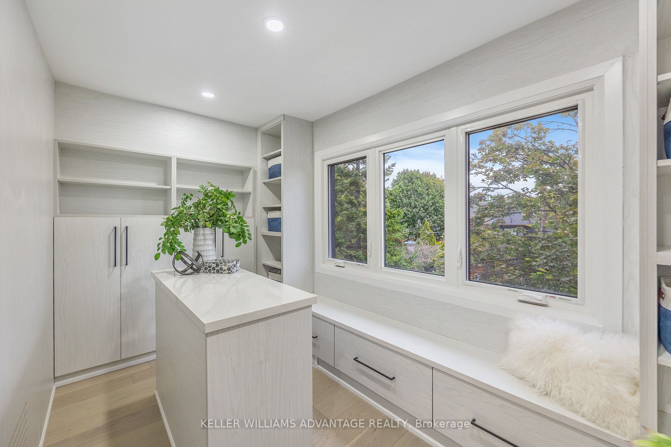


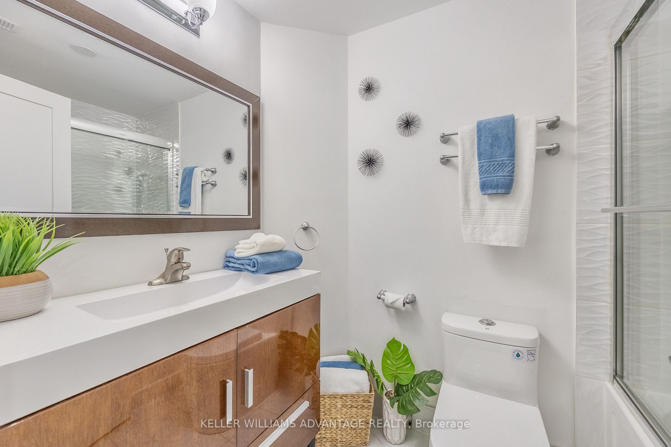
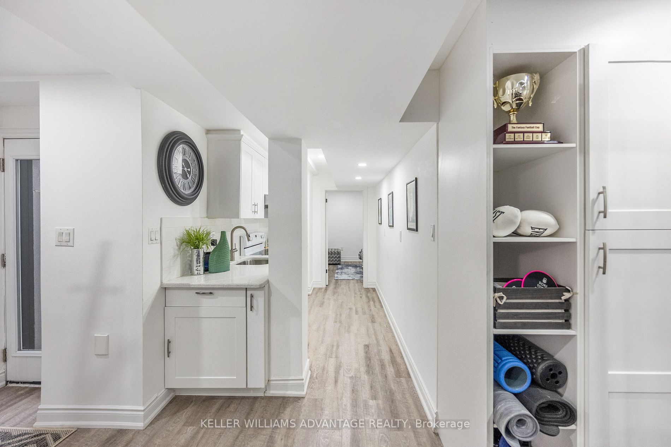

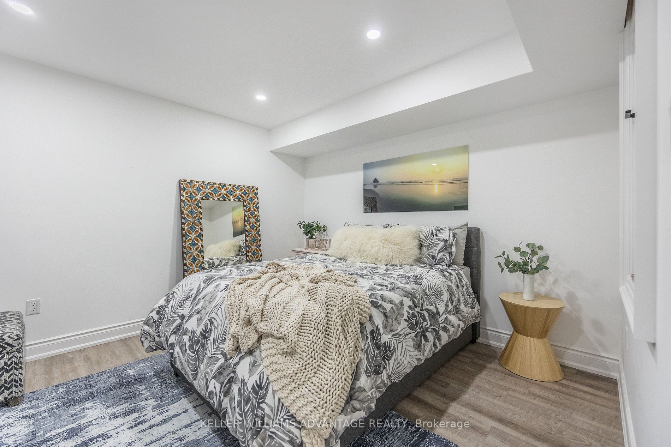


Stunning modern design & luxury meet to create this new beach home! located 2 blocks from the lake in the coveted beach triangle, this home will check off all your boxes. Featuring exquisite finishes throughout and thoughtful efficiencies, this 4 bedroom above grade home also includes the perfect ba...sement suite for the in-laws or overnight night guests and the best place to work out! Keep warm in the top floor primary retreat with a romantic fireplace, and includes a gorgeous spa-like bathroom, a separate dressing room as your walk-in closet, and a walk-out balcony to watch the stars and gaze at the city views. Private backyard with a large deck to BBQ, the perfect place to return to after a day at the beach. You will love living here! **** Extras **** Steps To Beach, Boardwalk, Starbucks, Restaurants, History live music venue, movie theatre, excellent schools. Parking is 8ft width in driveway.
Full Property Details
Interior
Bedrooms
4
Bedrooms Plus
1
Total Bedrooms
5
Washrooms
5
Basement
Finished,Finished with Walk-Out
Heating Source
Gas
Heating Fuel
Forced Air
Air Conditioning
Central Air
Family Room
Yes
Kitchens
1
Kitchens Plus
1
Total Kitchens
2
Fireplace Features
Yes
Bedrooms
4
Bedrooms Plus
1
Total Bedrooms
5
Washrooms
5
Basement
Finished,Finished with Walk-Out
Heating Source
Gas
Heating Fuel
Forced Air
Air Conditioning
Central Air
Family Room
Yes
Kitchens
1
Kitchens Plus
1
Total Kitchens
2
Fireplace Features
Yes
Exterior
Depth
125.0
Front
27.5
Driveway
Mutual
Lot Size
28 x 125.0 ft
Pool
None
Parking Spaces
1
Total Parking Spaces
2.00
Parking Description
Detached
Garage Spaces
1
Depth
125.0
Front
27.5
Driveway
Mutual
Lot Size
28 x 125.0 ft
Pool
None
Parking Spaces
1
Total Parking Spaces
2.00
Parking Description
Detached
Garage Spaces
1
Building Description
Style
2 1/2 Storey
Home Type
House
Subtype
Detached
Property Orientation
West
Exterior Finish
Brick,Stone
Sewers
Sewer
Water Supply
Municipal
Possession Date
1/1/2024
Style
2 1/2 Storey
Home Type
House
Subtype
Detached
Property Orientation
West
Exterior Finish
Brick,Stone
Sewers
Sewer
Water Supply
Municipal
Possession Date
1/1/2024
Community
Community
The Beaches
Community
The Beaches
Taxes & Fees
Parking
Included
Water
Included
Parking
Included
Water
Included
Room Types
Bedroom
Combined w/Den, Closet, Window
Dimensions 10.17 x 9.42 feet
95.8 sqft
Bedroom
Closet, Window, Pot Lights
Dimensions 11.65 x 11.02 feet
128.38 sqft
Bedroom
Closet, Window, Pot Lights
Dimensions 14.21 x 10.2 feet
144.94 sqft
Bedroom
B/I Closet, 4 Pc Ensuite, Pot Lights
Dimensions 9.65 x 8.99 feet
86.75 sqft
Den
Combined w/Br, Separate Room, Pot Lights
Dimensions 10.3 x 8.5 feet
87.55 sqft
Dining Room
Open Concept, Pot Lights, Pantry
Dimensions 15.49 x 9.65 feet
149.48 sqft
Family Room
Fireplace, W/O To Deck, Overlooks Backyard
Dimensions 12.2 x 11.98 feet
146.16 sqft
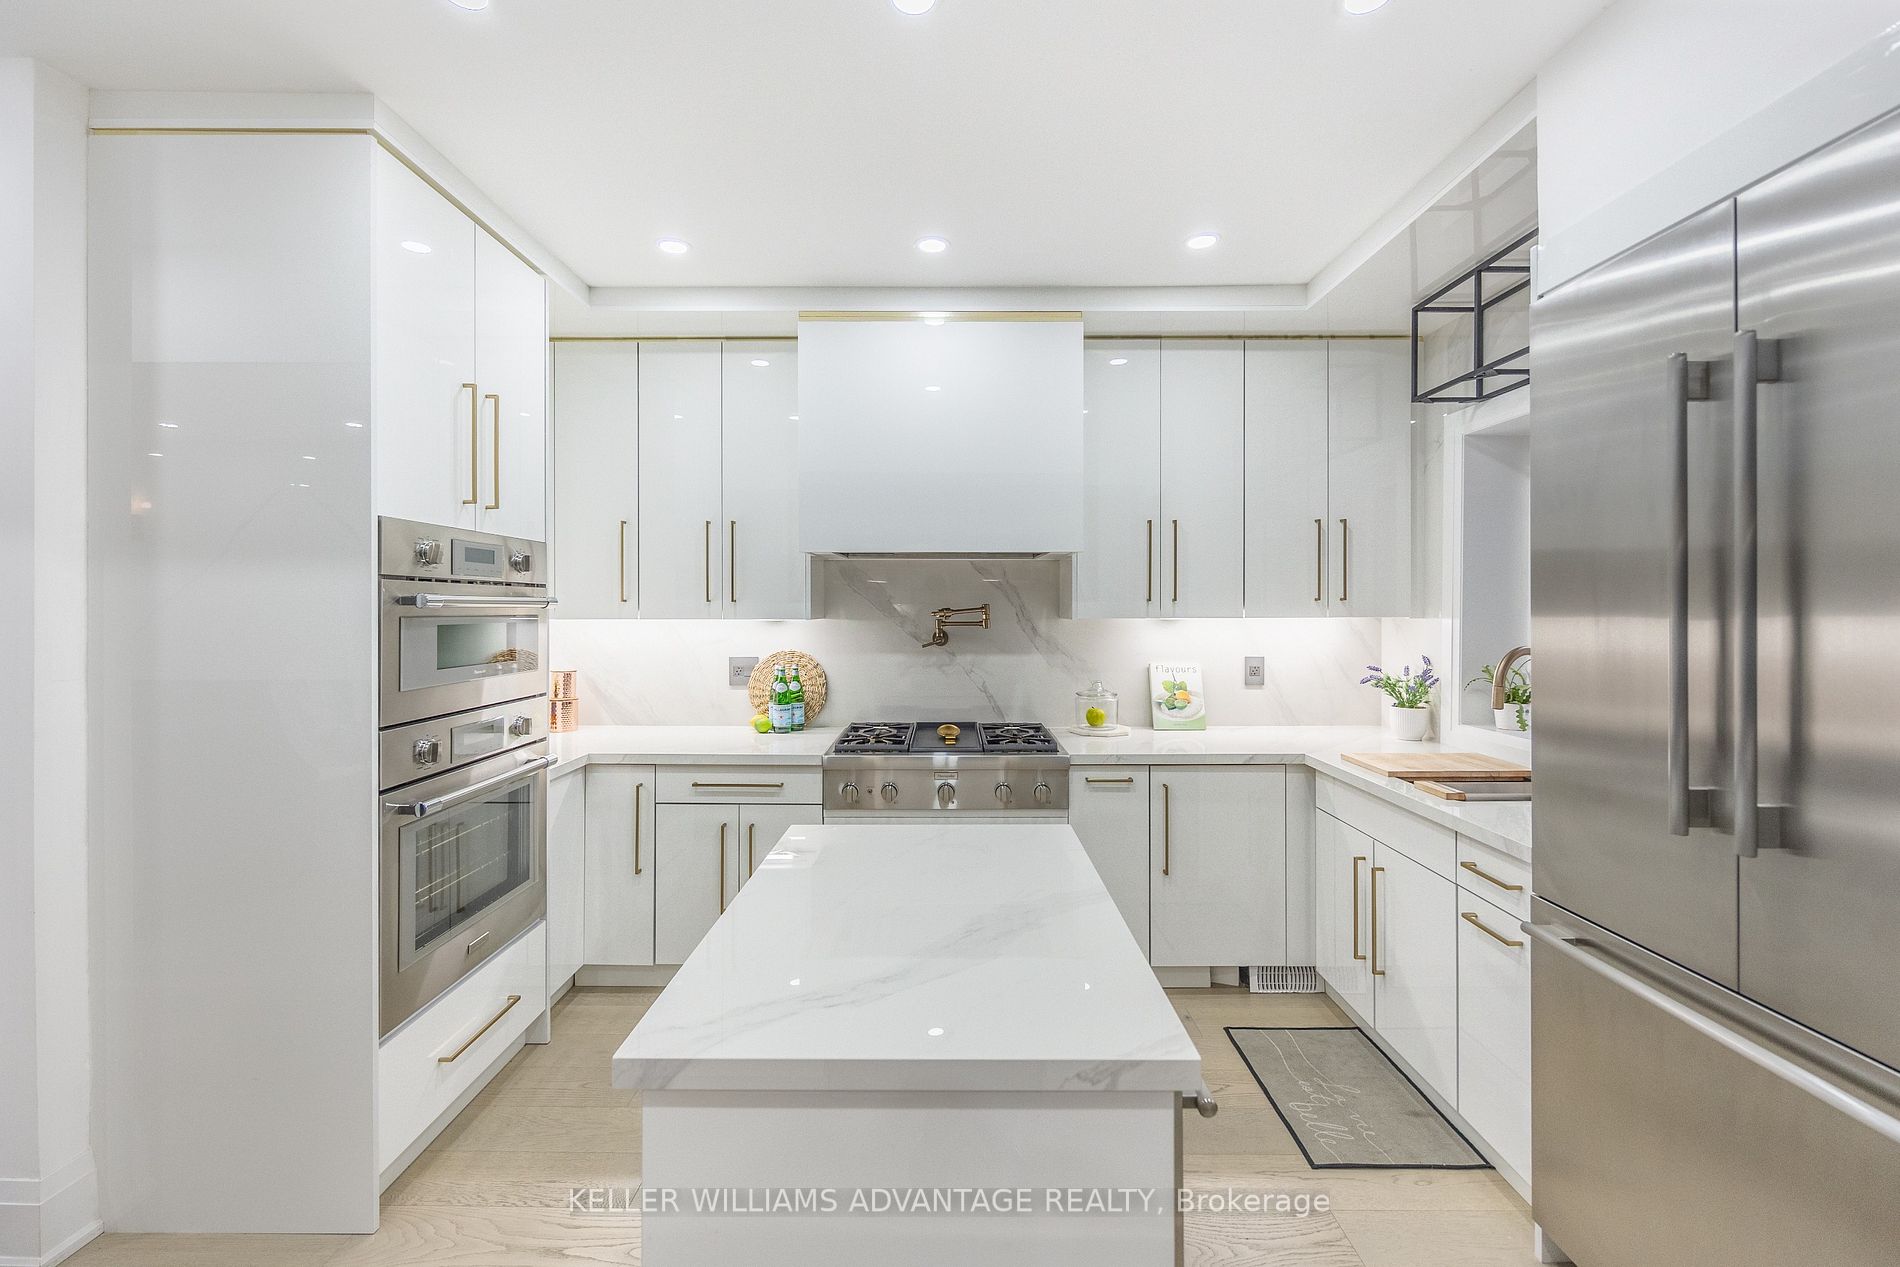
Kitchen
Open Concept, Modern Kitchen, Stainless Steel Appl