Sign In or Create a Free Account to see full details of this property
Key Facts
Key facts for 12 Hazel Avenue
Property Type
House, 3-Storey
Parking
Detached 1 garage, 5 parking
MLS #
E13862290
Size
2500-3000 sqft
Basement
Full,Finished
Listed on
2026-10-05
Lot size
30 x 136.0
Tax
$14,578.90 /yr
Days on Market
8
Approximate Age
-
Maintenance Fee
-
Description
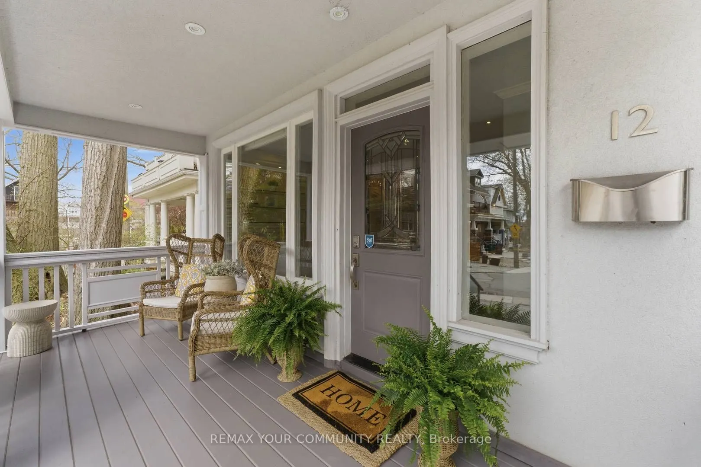
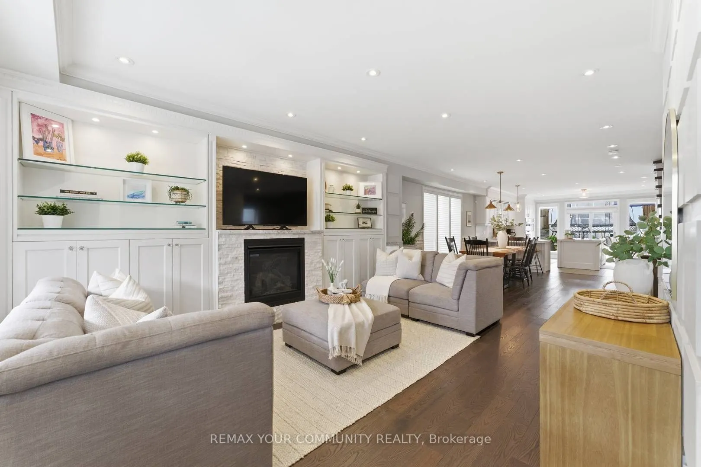
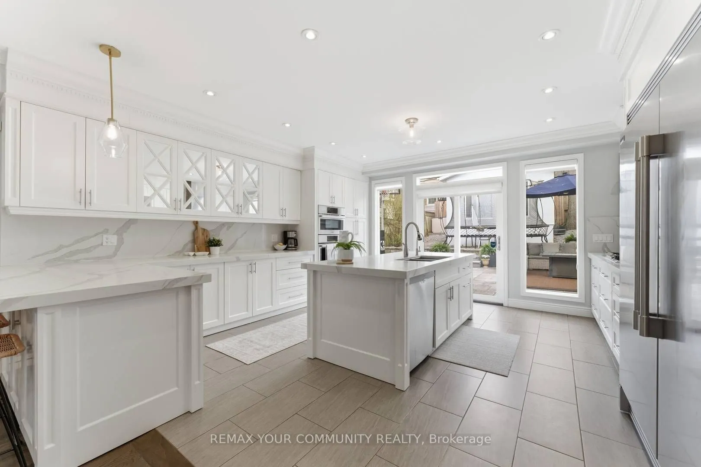
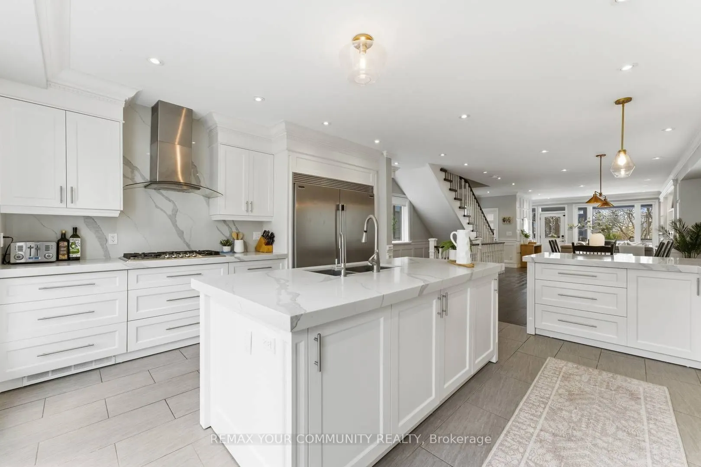
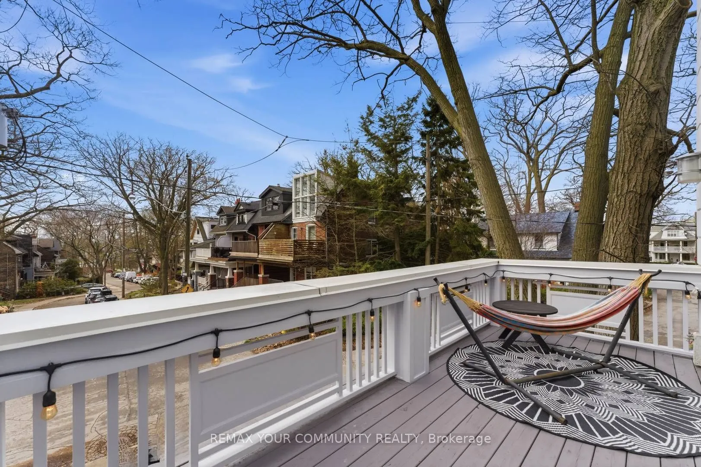
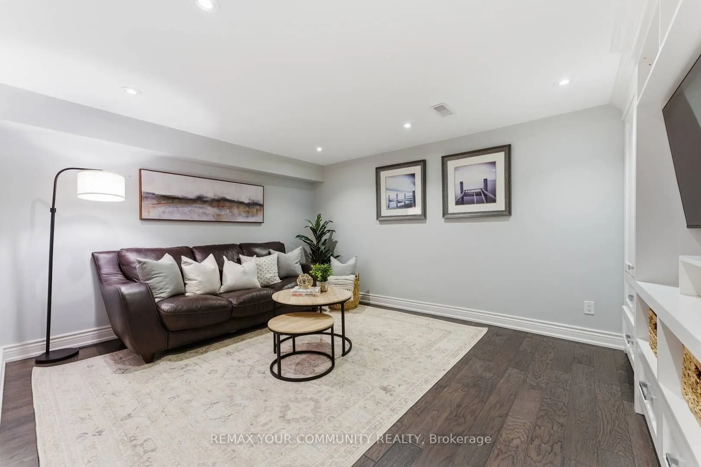
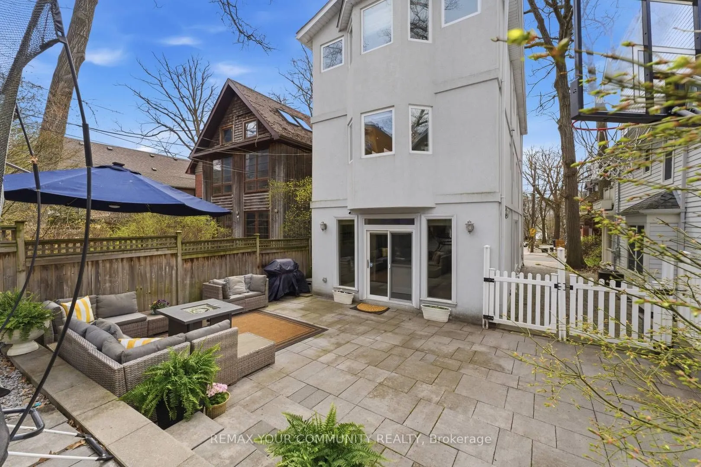
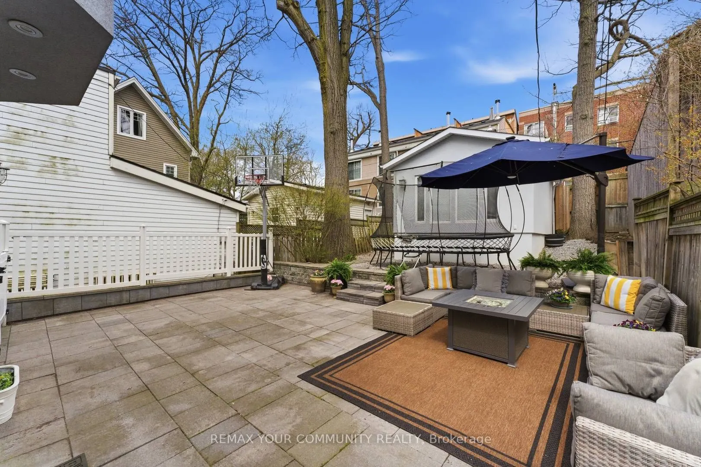
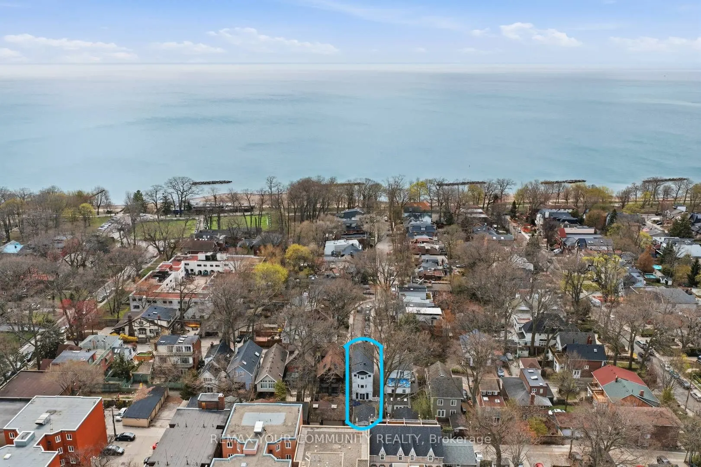
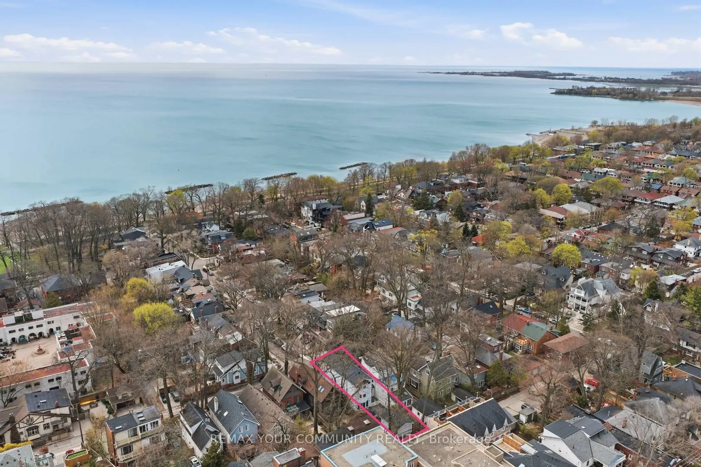
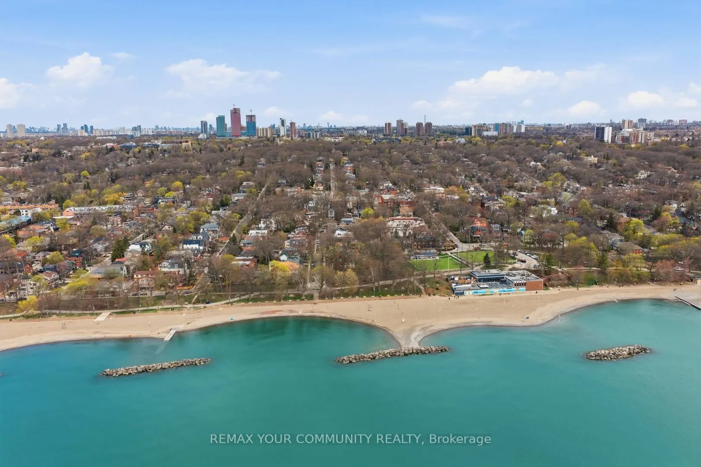
Prime Beaches Location. Situated in the Highly Coveted Hazel-Fernwood pocket, just south of Queen Street and steps to the boardwalk, this exceptional home offers year-round lake views from all three levels. Tucked within a quiet, close-knit neighbourhood, it presents a rare and unique blend of priva...cy and community. Walking distance to top-rated schools. The residence offers over 3,250 square feet of sophisticated living space. An abundance of natural light defines the interiors, while the main floor features rich oak hardwood and a stunning gourmet kitchen designed for both everyday living and elegant entertaining. The exterior offers 5 car parking and detached garage (additional one car parking). Laneway home potential; preliminary designs from Lanescape included. A great opportunity for families seeking space in the heart of the Beach. Set within a close-knit, family-friendly neighbourhood and an easy walk to top-rated schools.
Full Property Details
Interior
Bedrooms
4
Bedrooms Plus
1
Total Bedrooms
5
Washrooms
5
Square Footage
2500-3000 sqft
Basement
Full,Finished
Heating Source
Gas
Heating Fuel
Forced Air
Air Conditioning
Central Air
Family Room
Yes
Kitchens
1
Total Kitchens
1
Fireplace Features
Yes
Bedrooms
4
Bedrooms Plus
1
Total Bedrooms
5
Washrooms
5
Square Footage
2500-3000 sqft
Basement
Full,Finished
Heating Source
Gas
Heating Fuel
Forced Air
Air Conditioning
Central Air
Family Room
Yes
Kitchens
1
Total Kitchens
1
Fireplace Features
Yes
Exterior
Depth
136.0
Front
30.0
Driveway
Private
Lot Size
30 x 136.0 ft
Pool
None
Parking Spaces
5
Total Parking Spaces
6.00
Parking Description
Detached
Garage Spaces
1
Depth
136.0
Front
30.0
Driveway
Private
Lot Size
30 x 136.0 ft
Pool
None
Parking Spaces
5
Total Parking Spaces
6.00
Parking Description
Detached
Garage Spaces
1
Building Description
Style
3-Storey
Home Type
House
Subtype
Detached
Property Orientation
North
Exterior Finish
Stucco (Plaster)
Sewers
Sewer
Water Supply
Municipal
Possession Date
No Data
Style
3-Storey
Home Type
House
Subtype
Detached
Property Orientation
North
Exterior Finish
Stucco (Plaster)
Sewers
Sewer
Water Supply
Municipal
Possession Date
No Data
Community
Community
The Beaches
Community
The Beaches
Taxes & Fees
Taxes
$14,578.90 /yr
Tax Year
2026
Occupancy
Owner
Taxes
$14,578.90 /yr
Tax Year
2026
Occupancy
Owner
Room Types
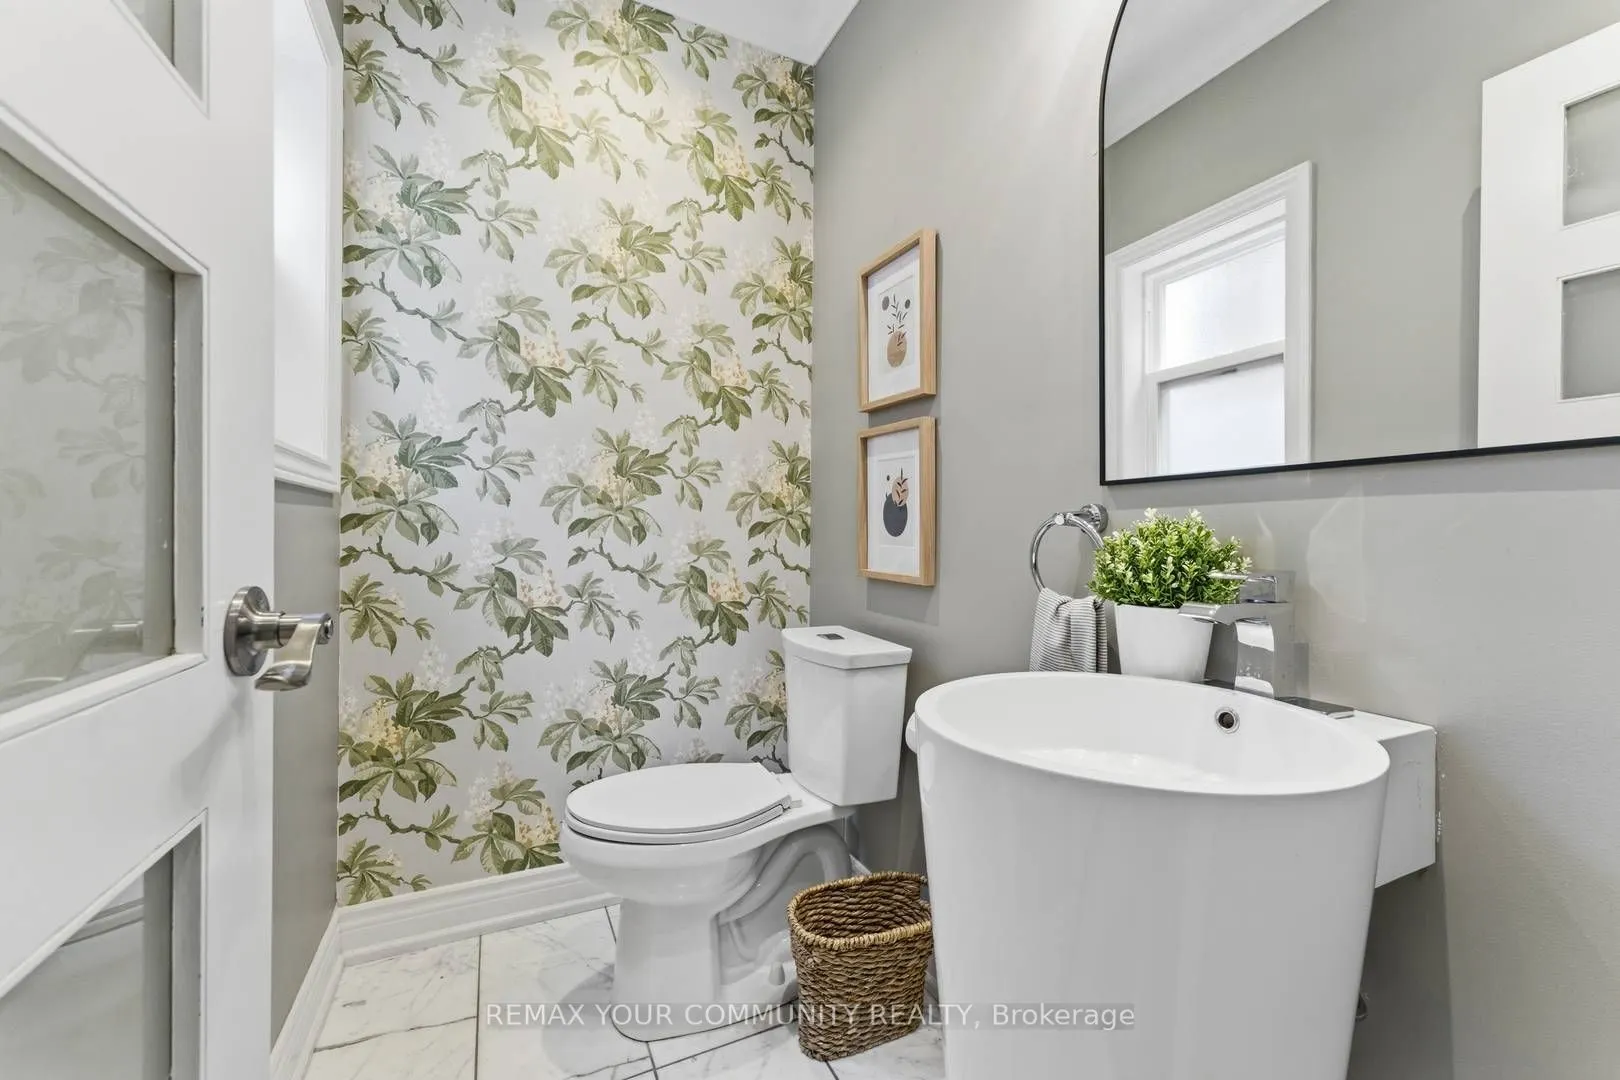
Bathroom
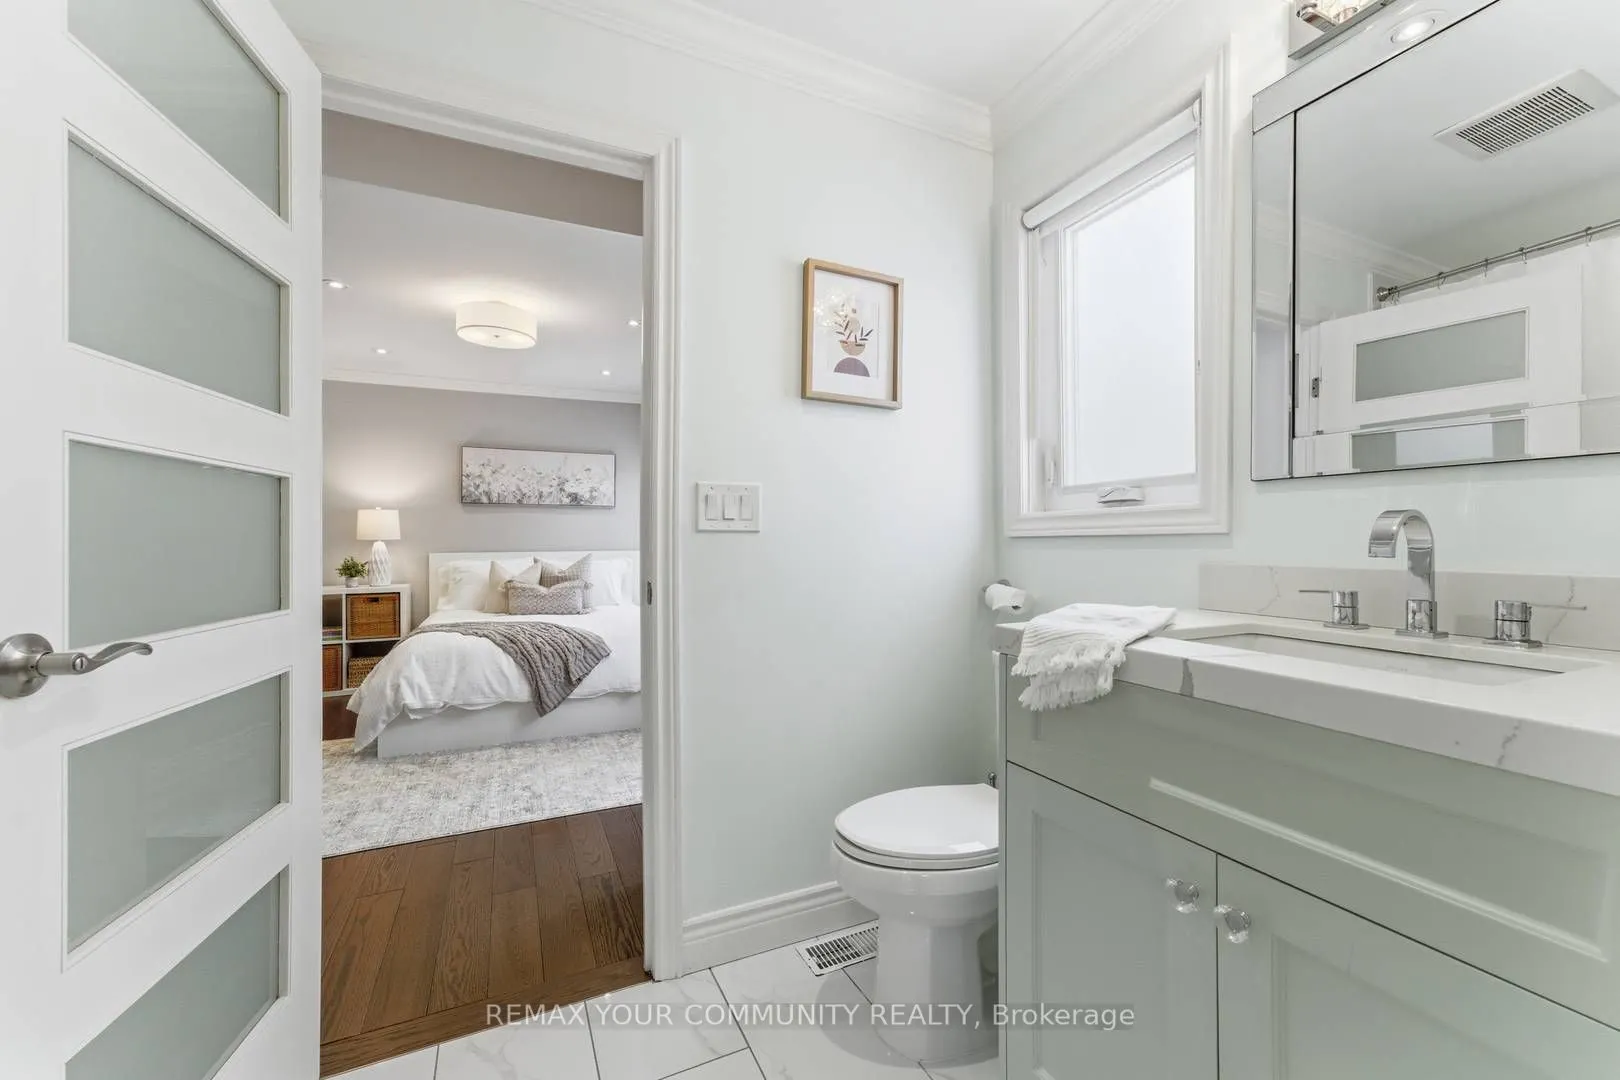
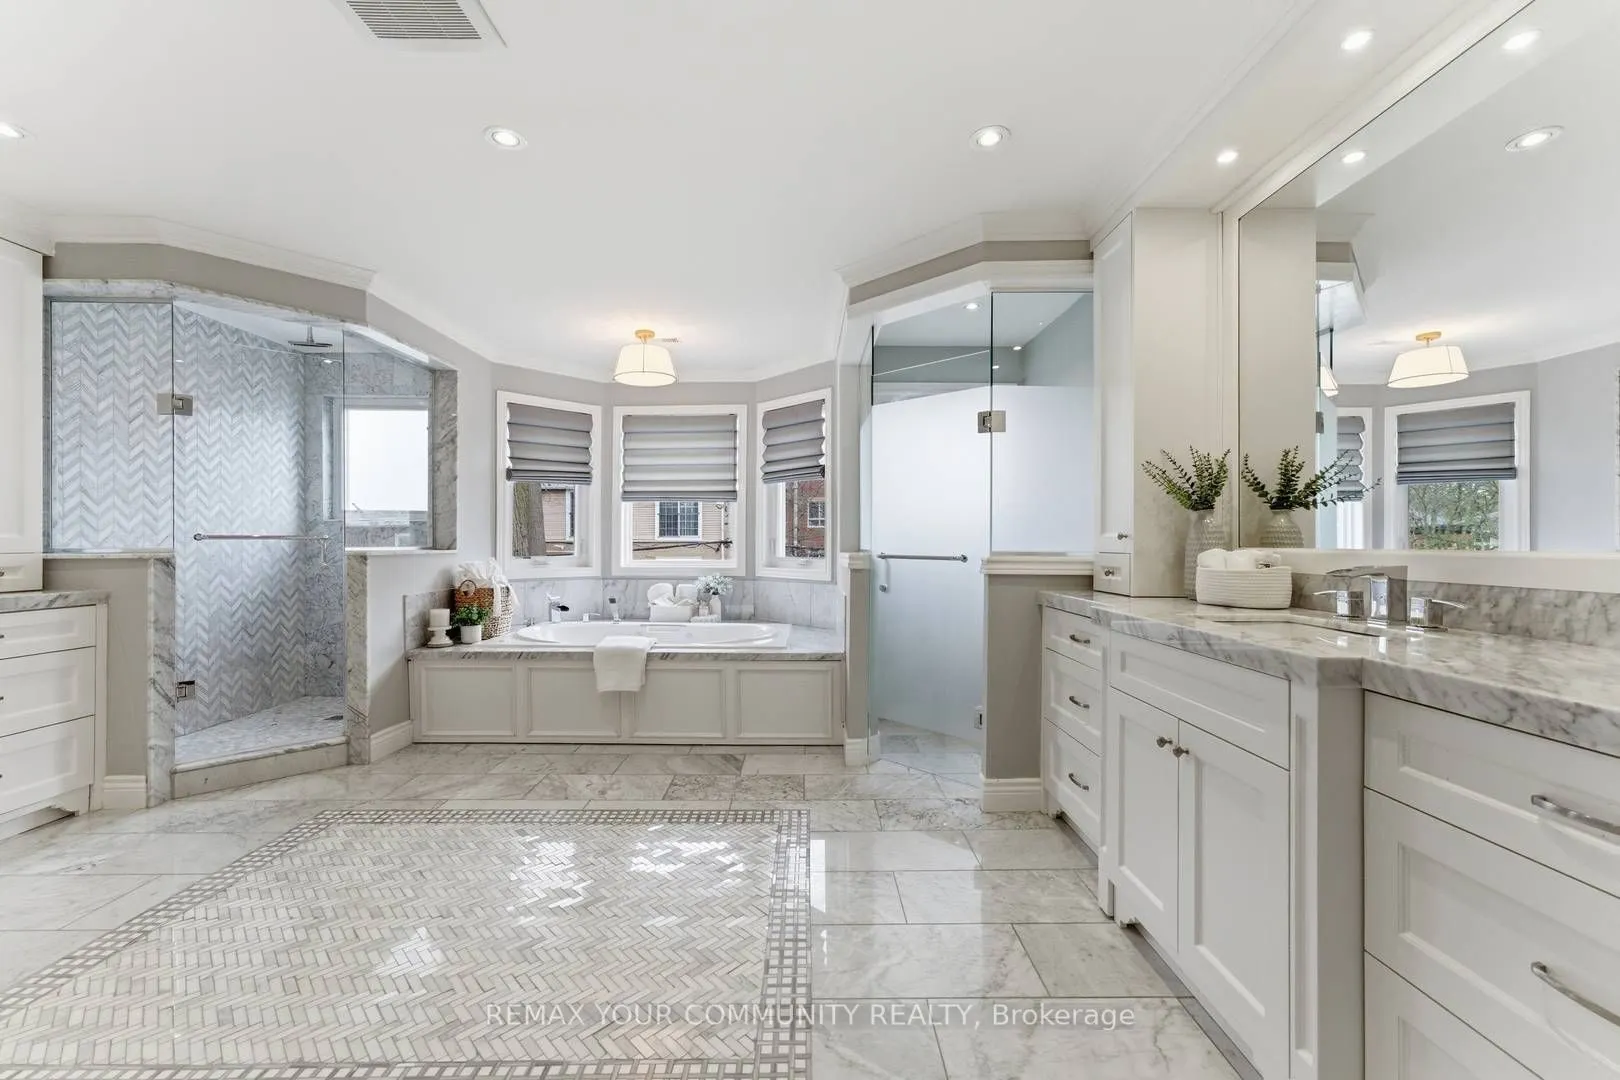
5 Pc Bath, Marble Floor, B/I Vanity
Dimensions 17.42 x 15.52 feet
270.36 sqft
Bathroom
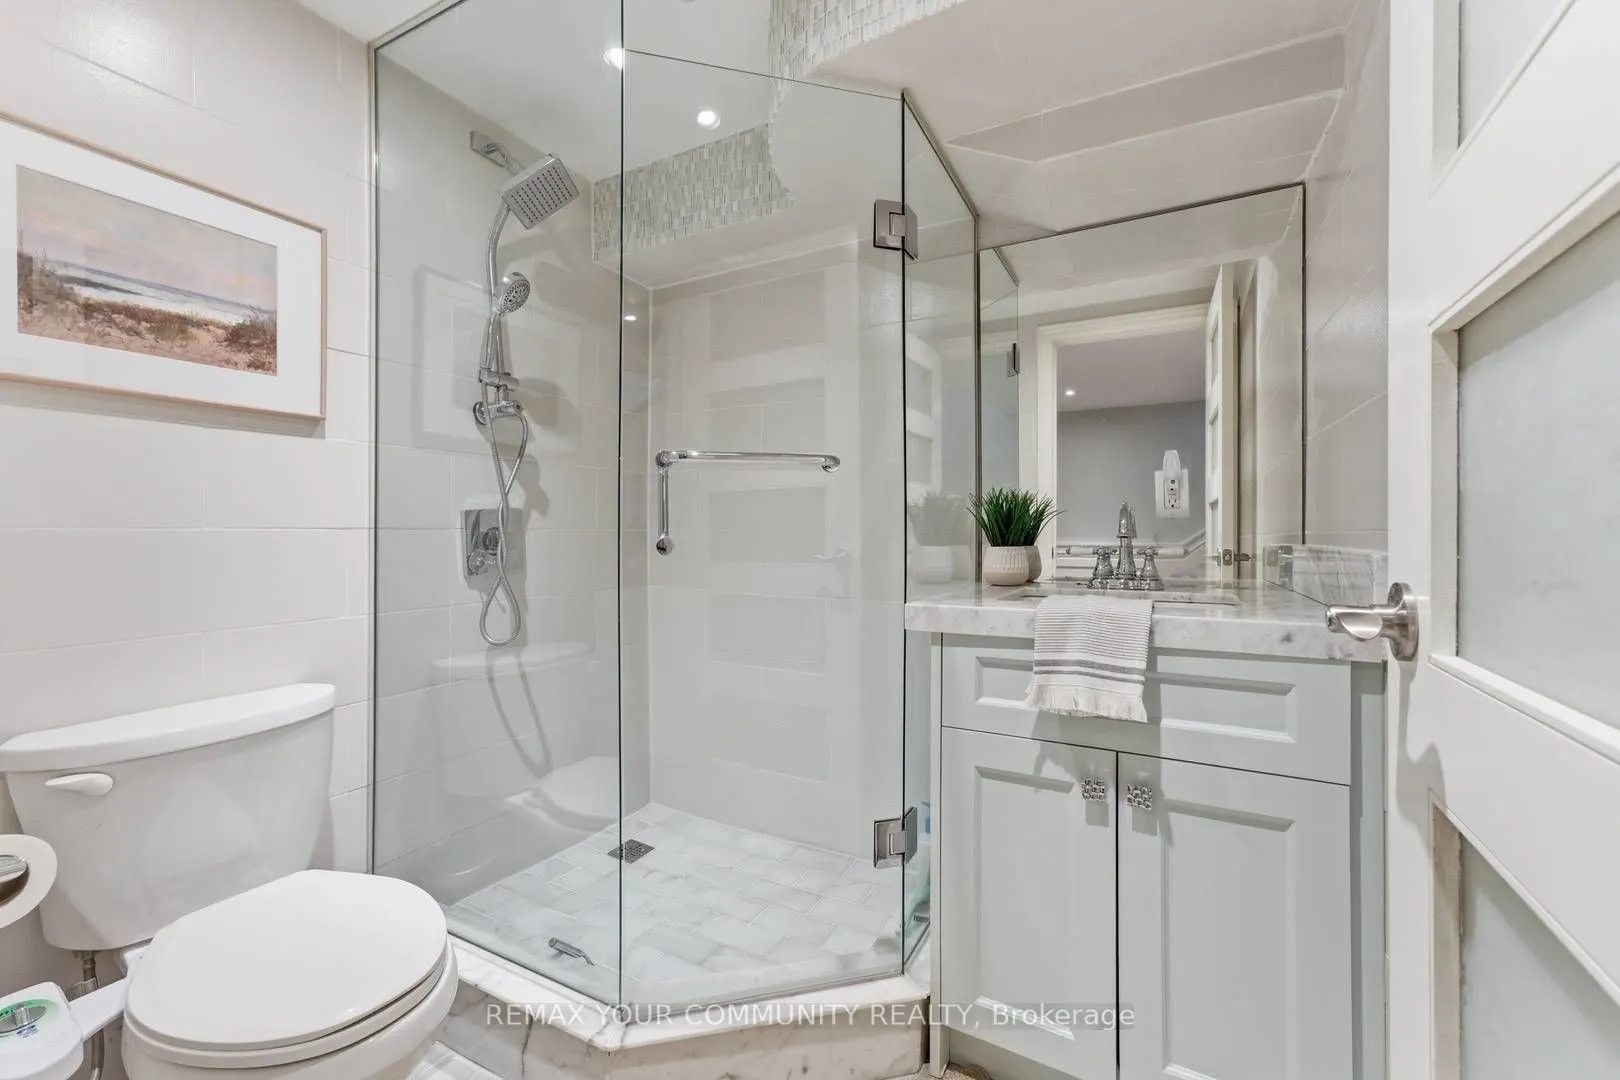
4 Pc Bath, Semi Ensuite
Dimensions 9.65 x 4.99 feet
48.15 sqft
Bathroom
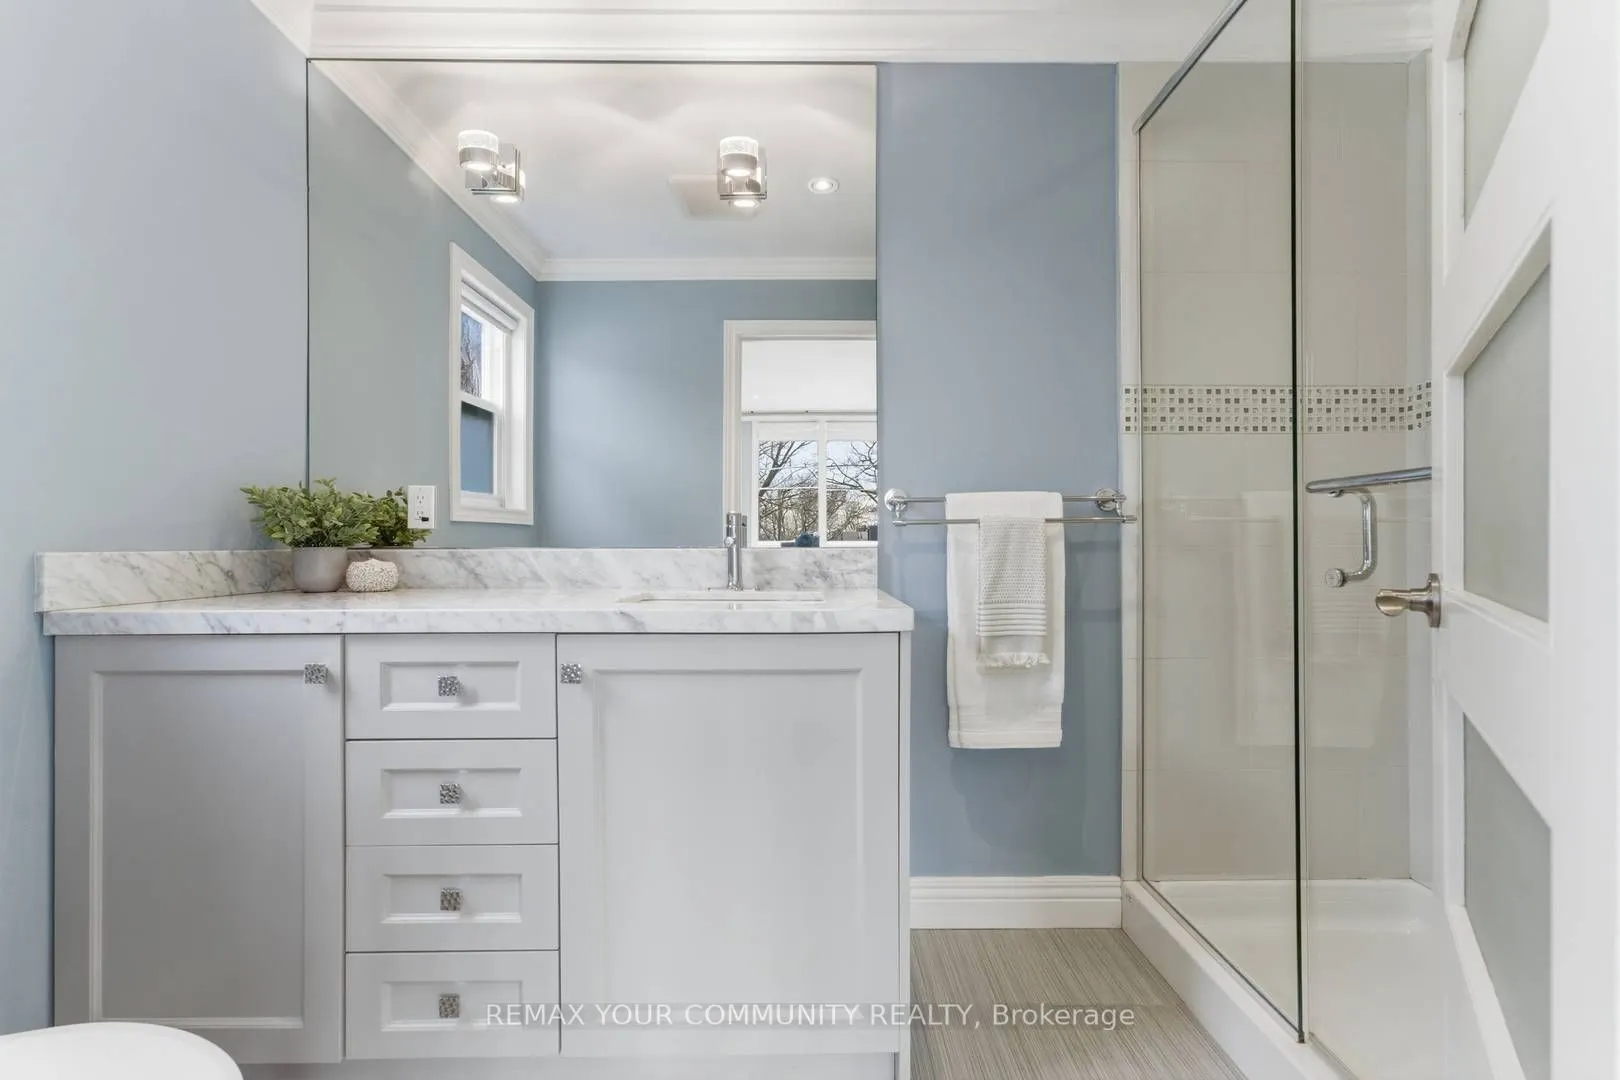
3 Pc Ensuite
Dimensions 9.81 x 5.02 feet
49.25 sqft
Bedroom
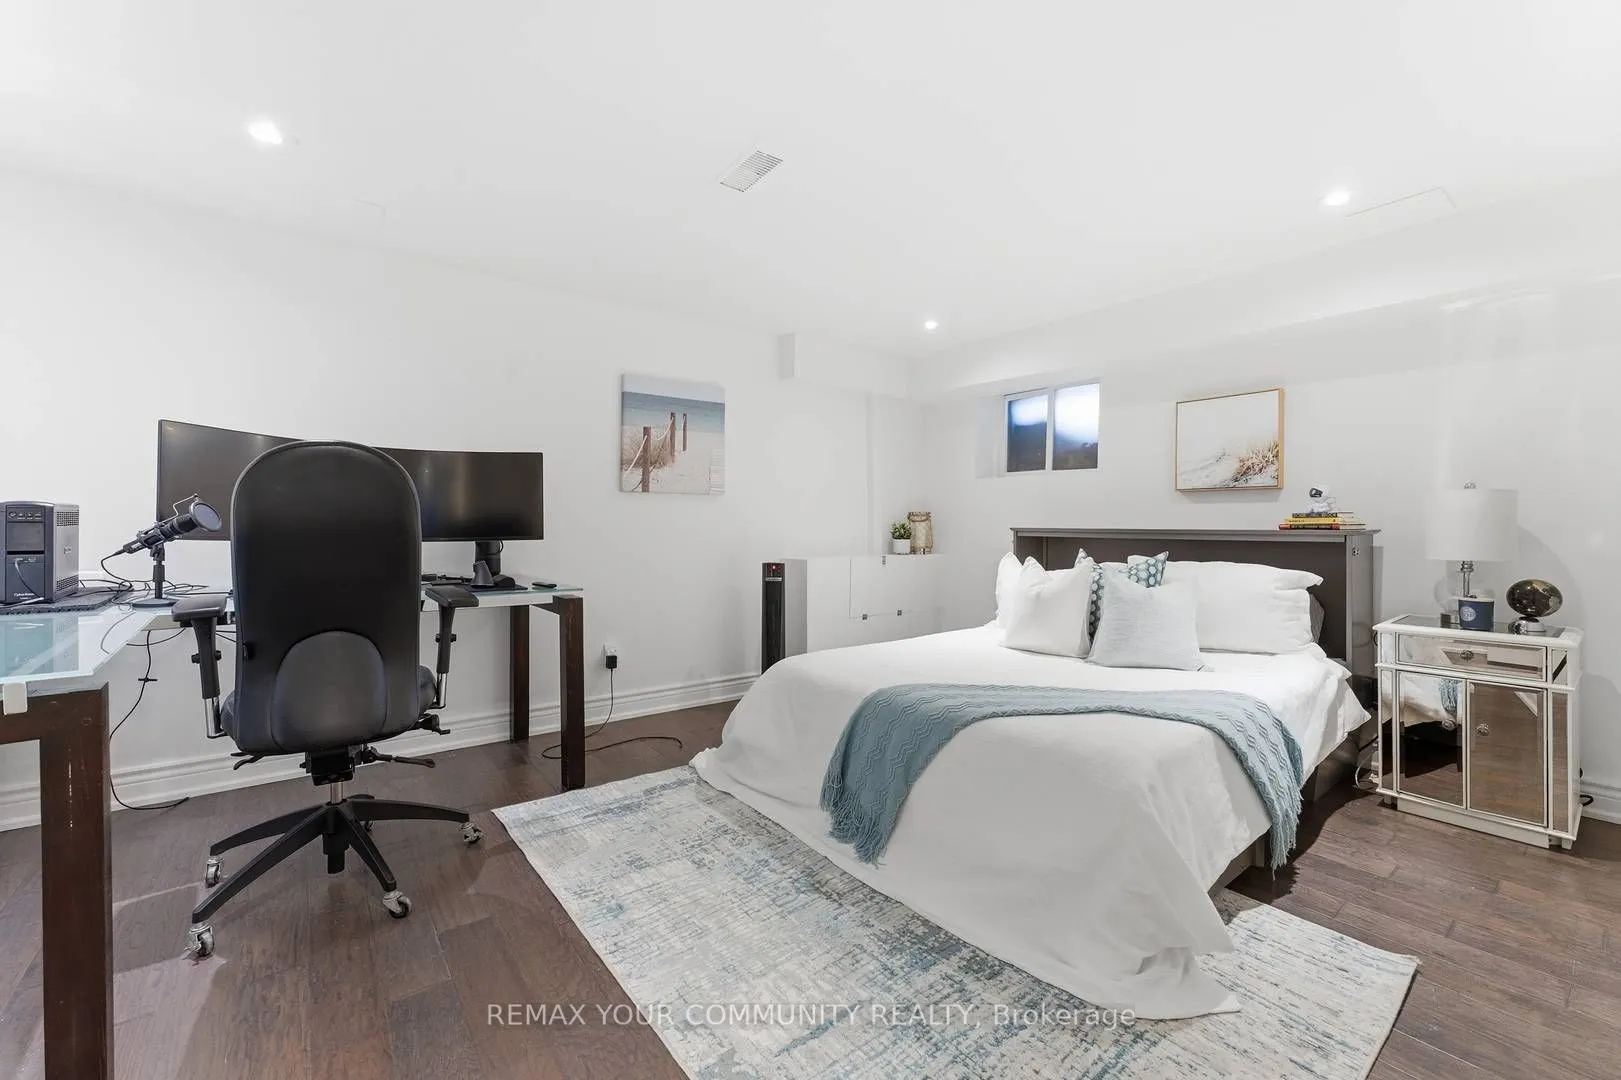
Above Grade Window, 3 Pc Bath
Dimensions 14.83 x 11.29 feet
167.43 sqft
Bedroom 2
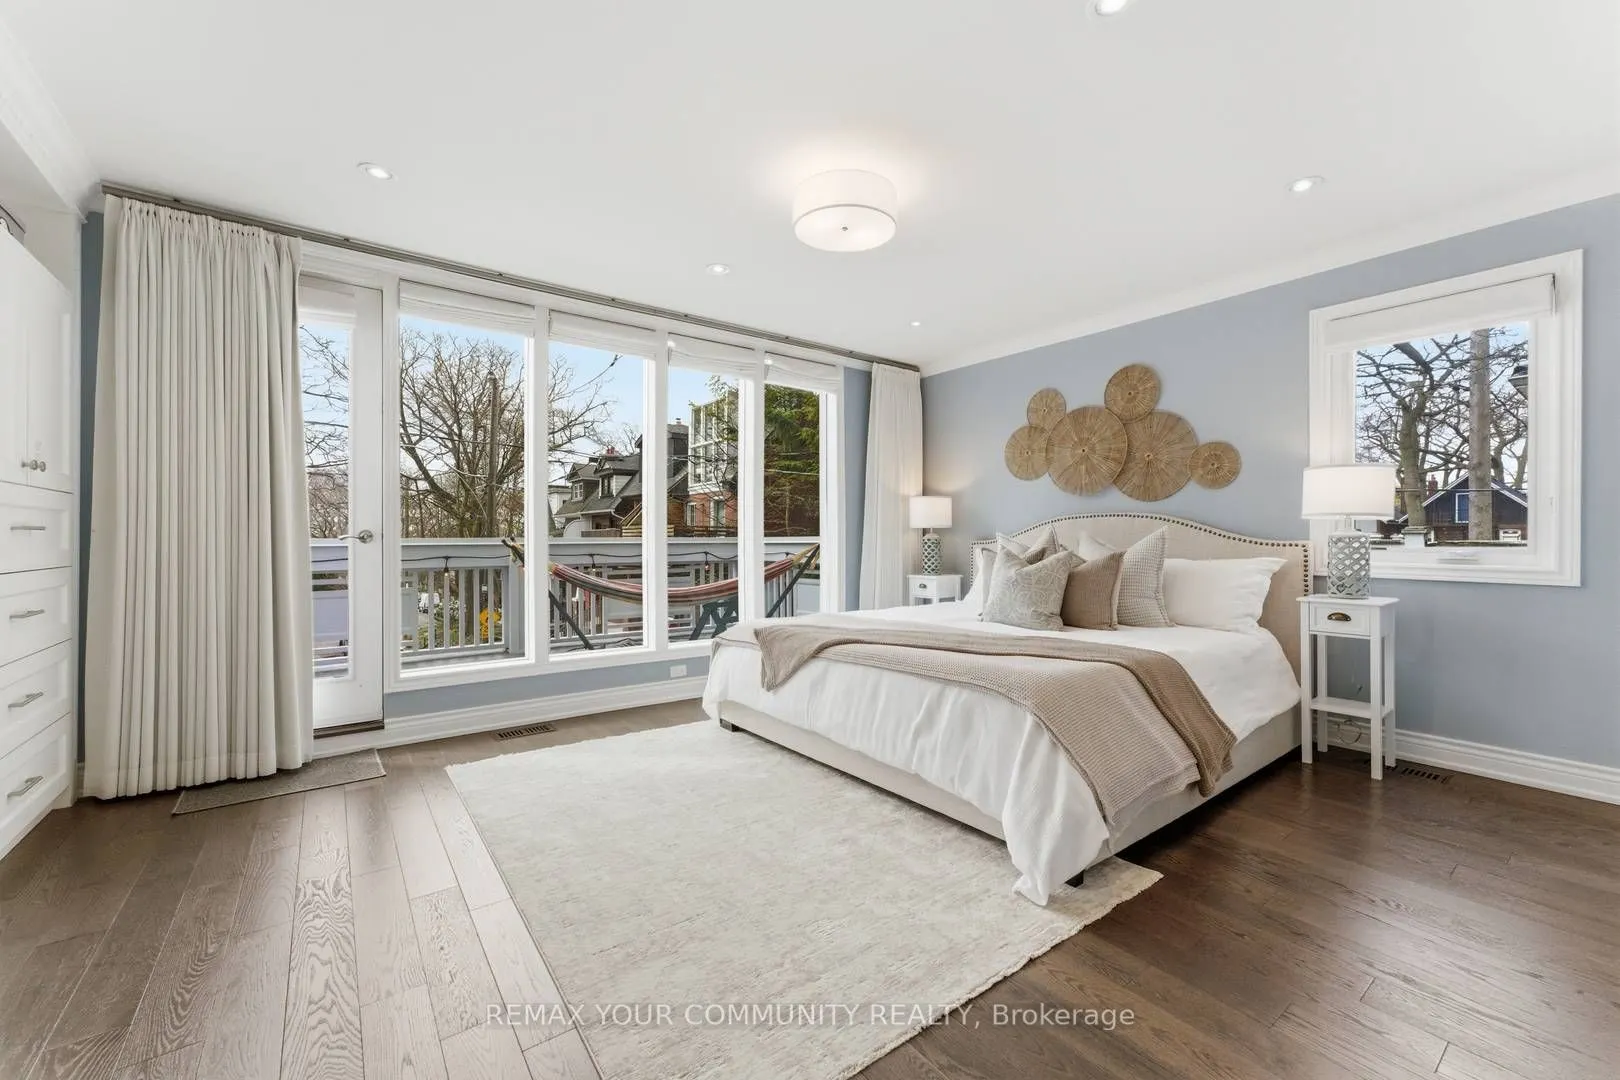
3 Pc Ensuite, B/I Closet, W/O To Balcony
Dimensions 17.36 x 12.53 feet
217.52 sqft
Bedroom 3
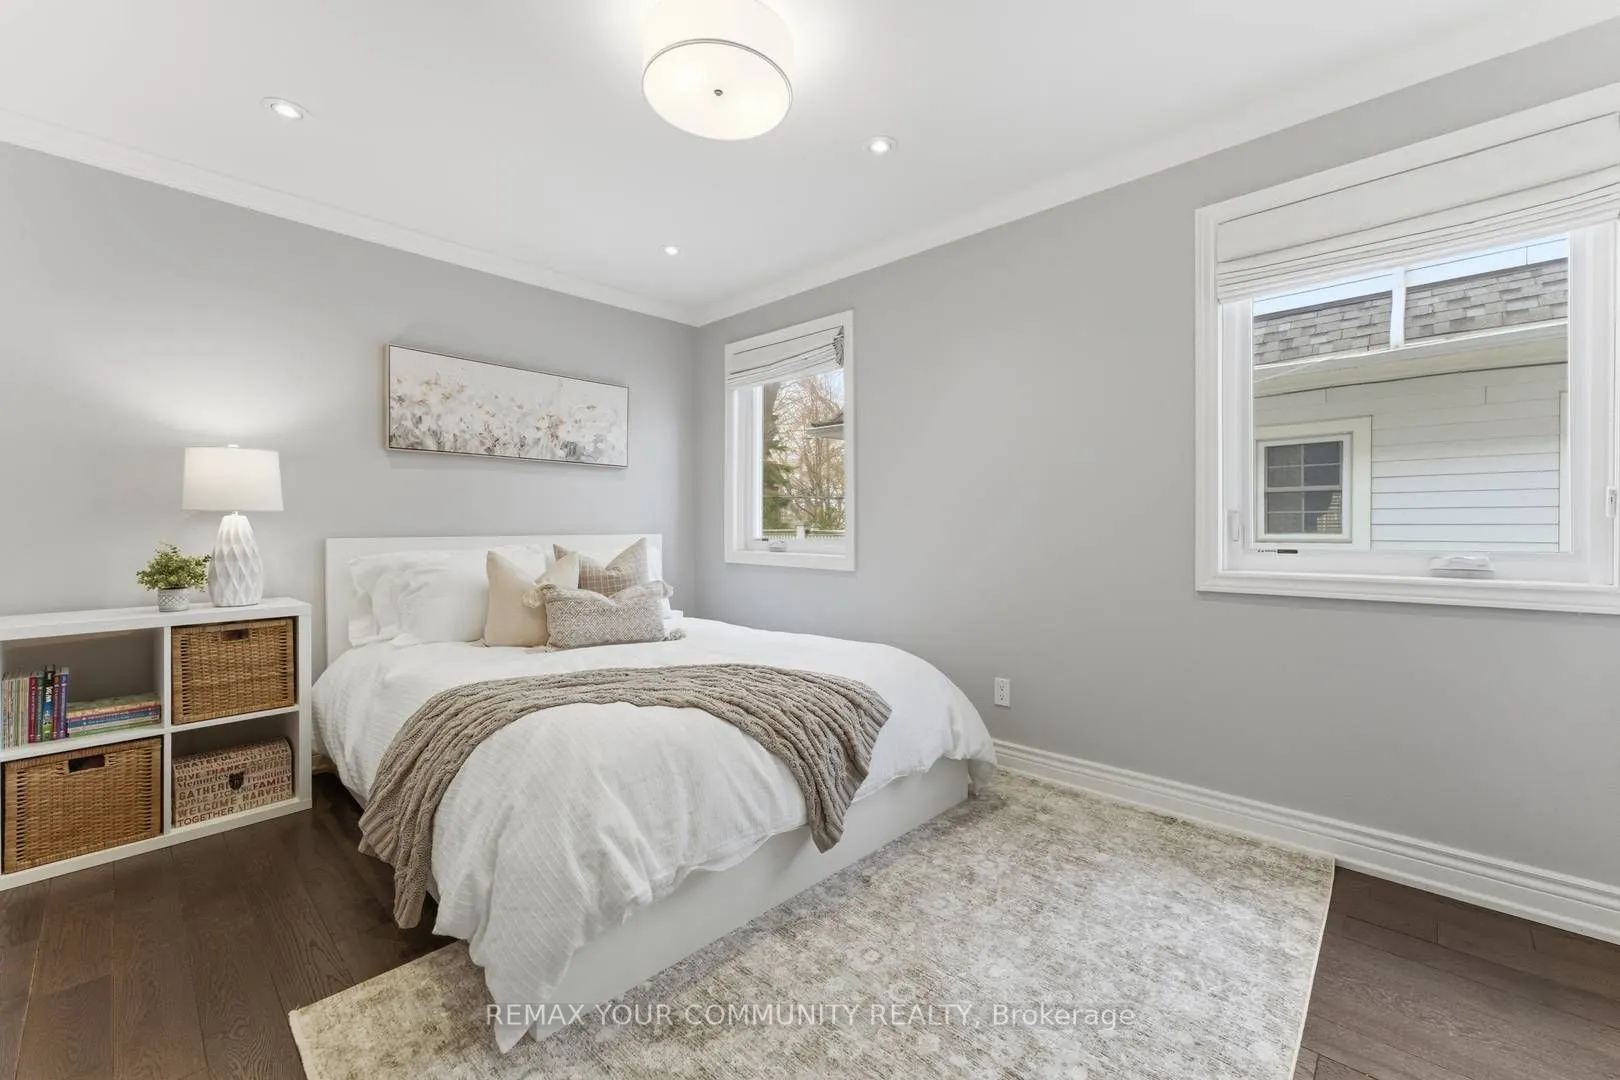
Semi Ensuite, B/I Closet, Hardwood Floor
Dimensions 9.74 x 14.14 feet
137.72 sqft
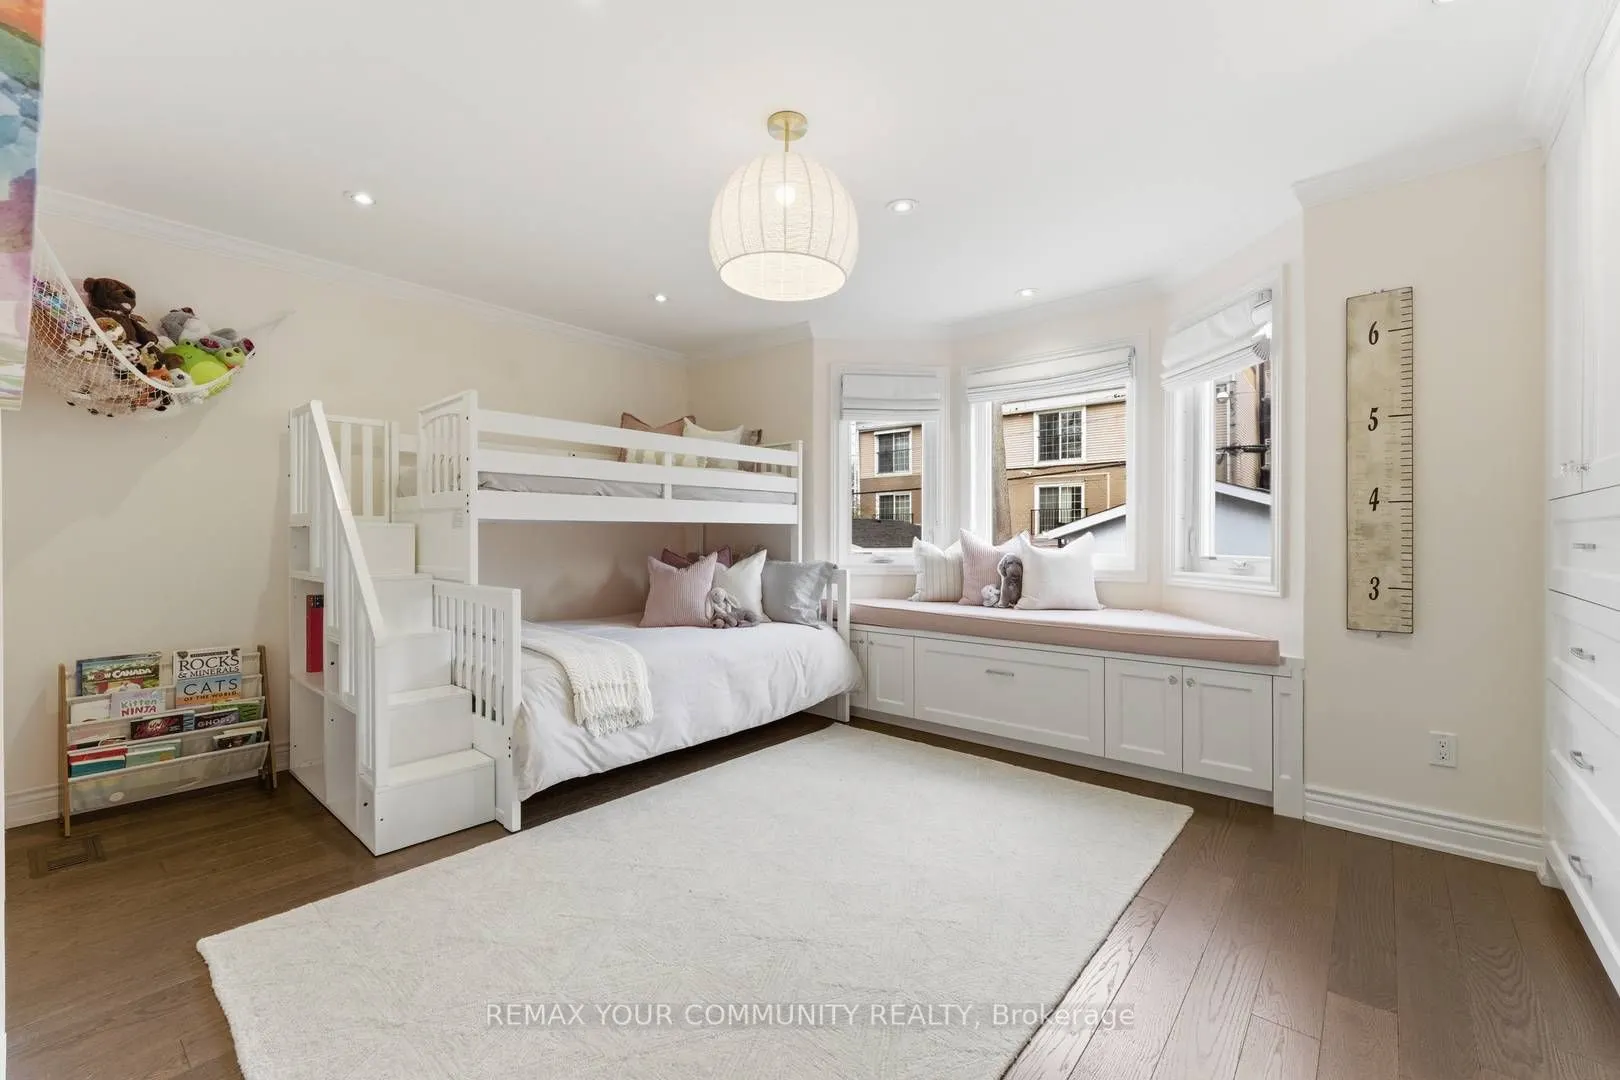
Bedroom 4
Semi Ensuite, B/I Shelves, Hardwood Floor
Dimensions 17.19 x 16.63 feet
285.87 sqft
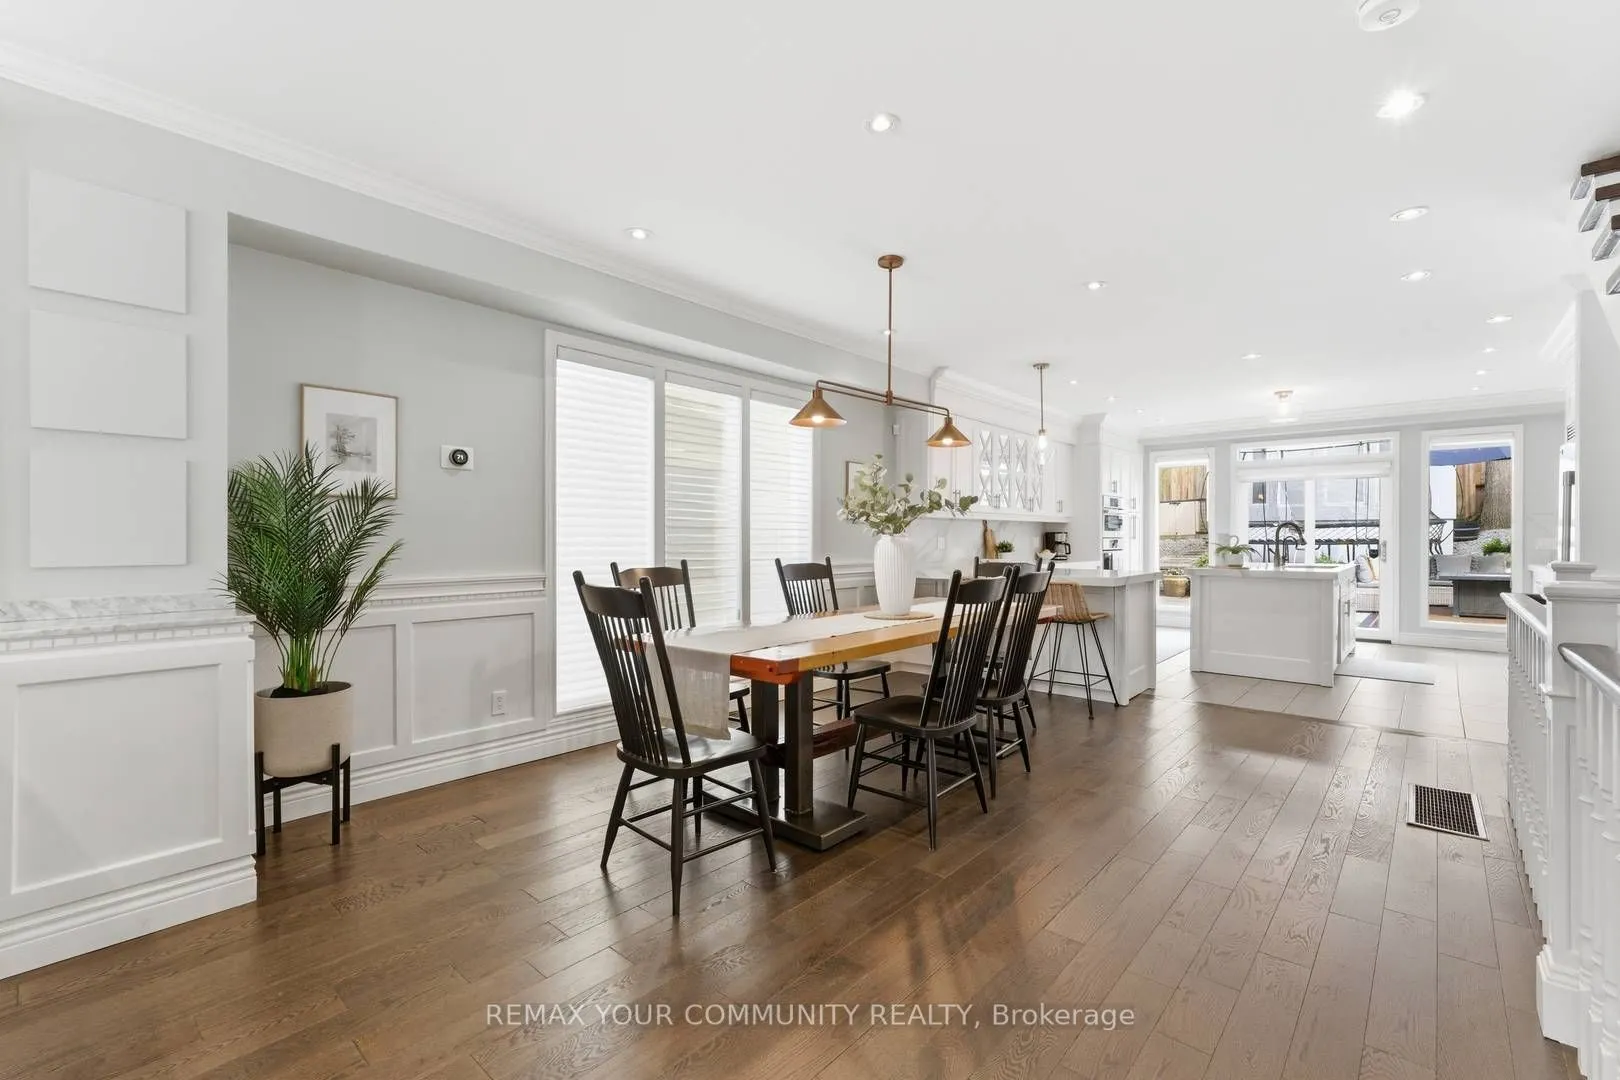
Dining Room
Open Concept, Large Window, Hardwood Floor
Dimensions 17.26 x 17.29 feet
298.43 sqft
Kitchen
Centre Island, W/O To Yard, B/I Appliances
Dimensions 16.31 x 14.44 feet
235.52 sqft
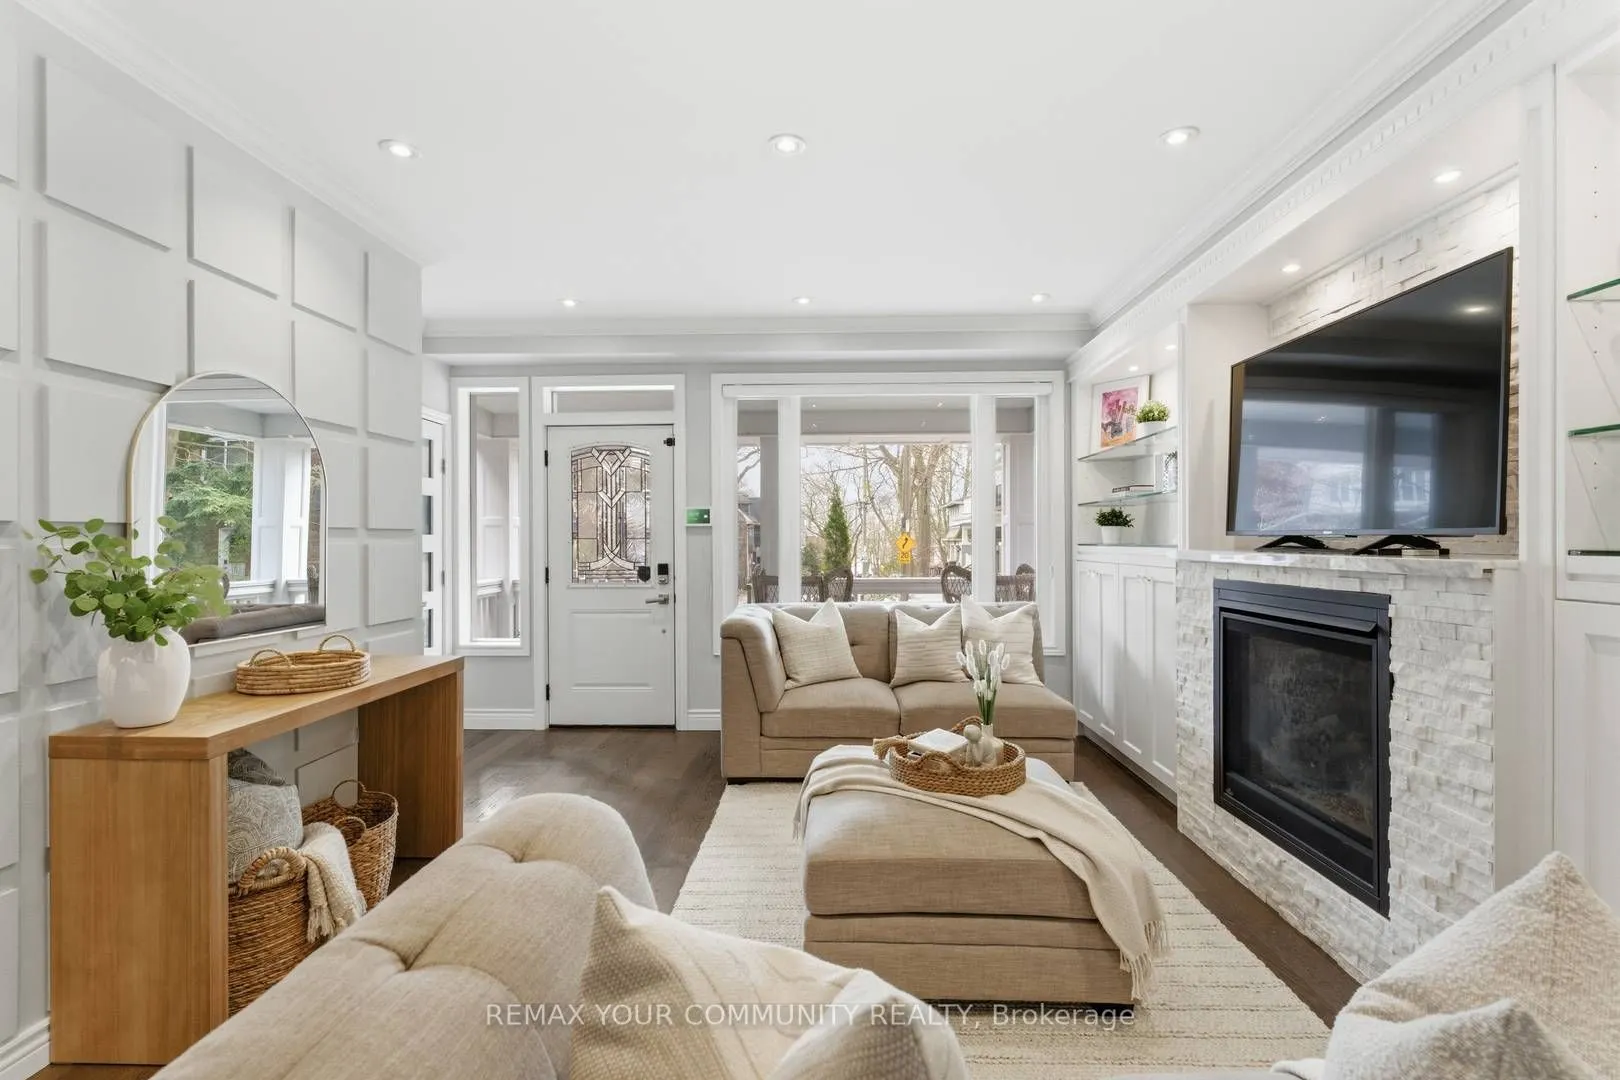
Living Room
South View, Gas Fireplace, Hardwood Floor
Dimensions 17.49 x 17.06 feet
298.38 sqft
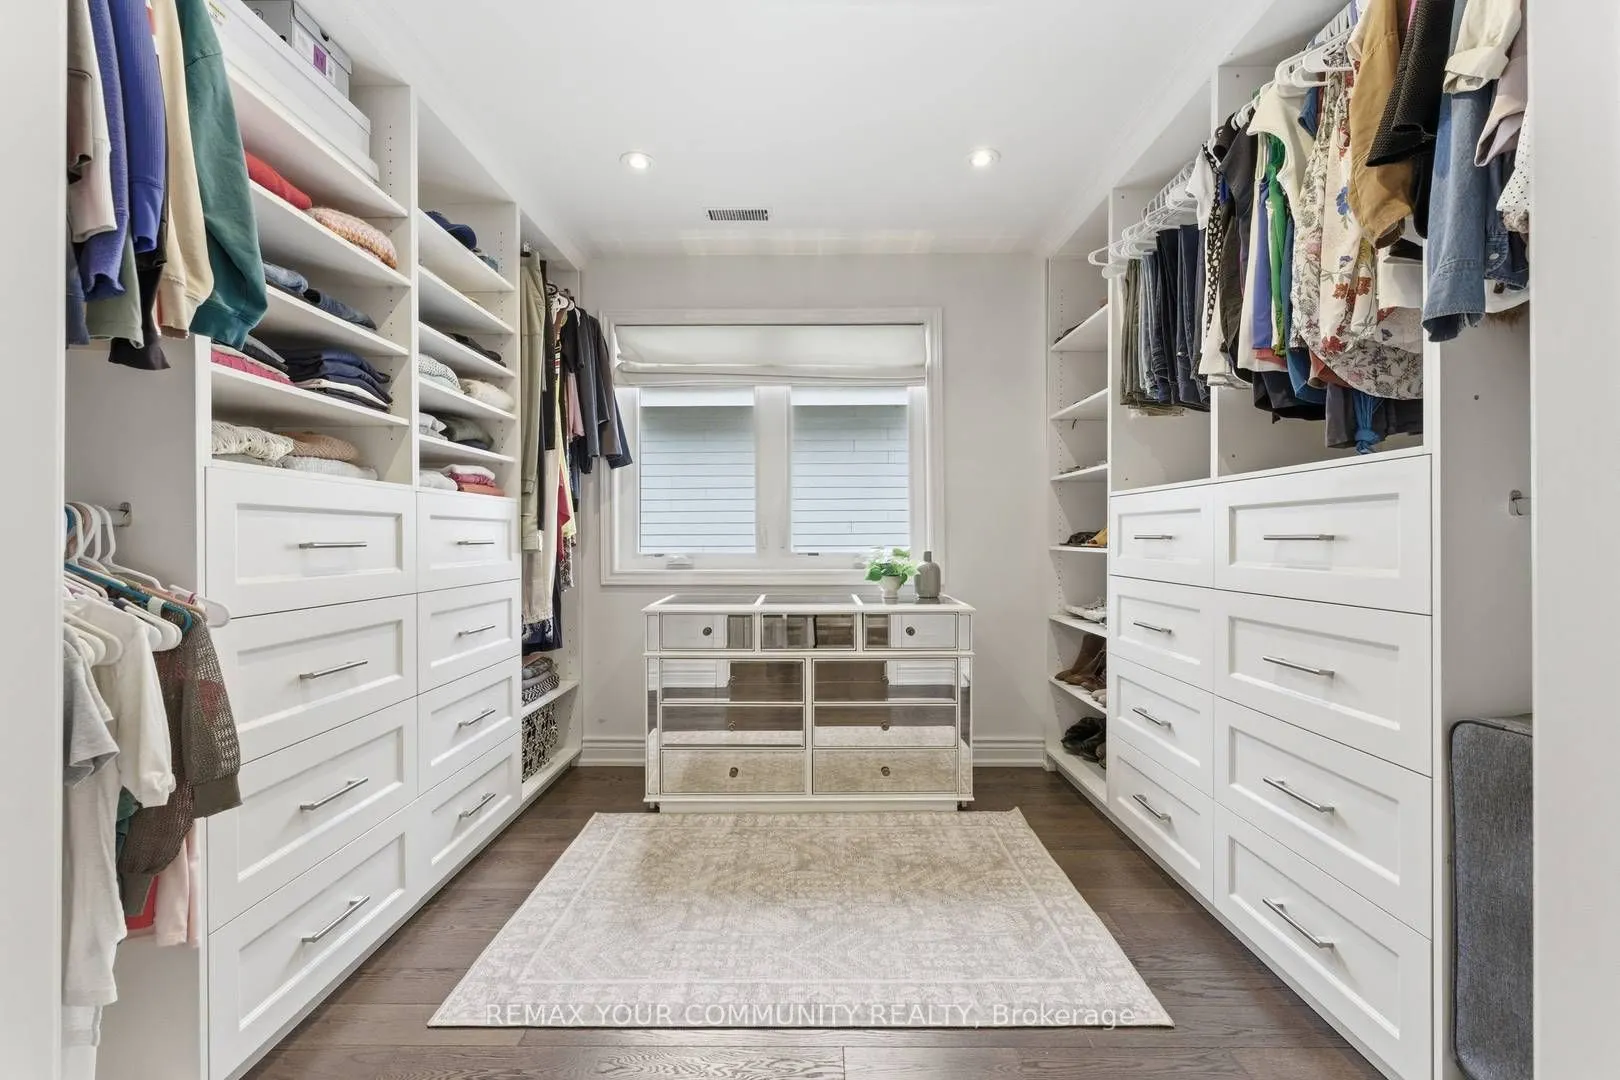
Other
Walk-In Closet(s), B/I Shelves, Hardwood Floor
Dimensions 8.79 x 10.33 feet
90.8 sqft
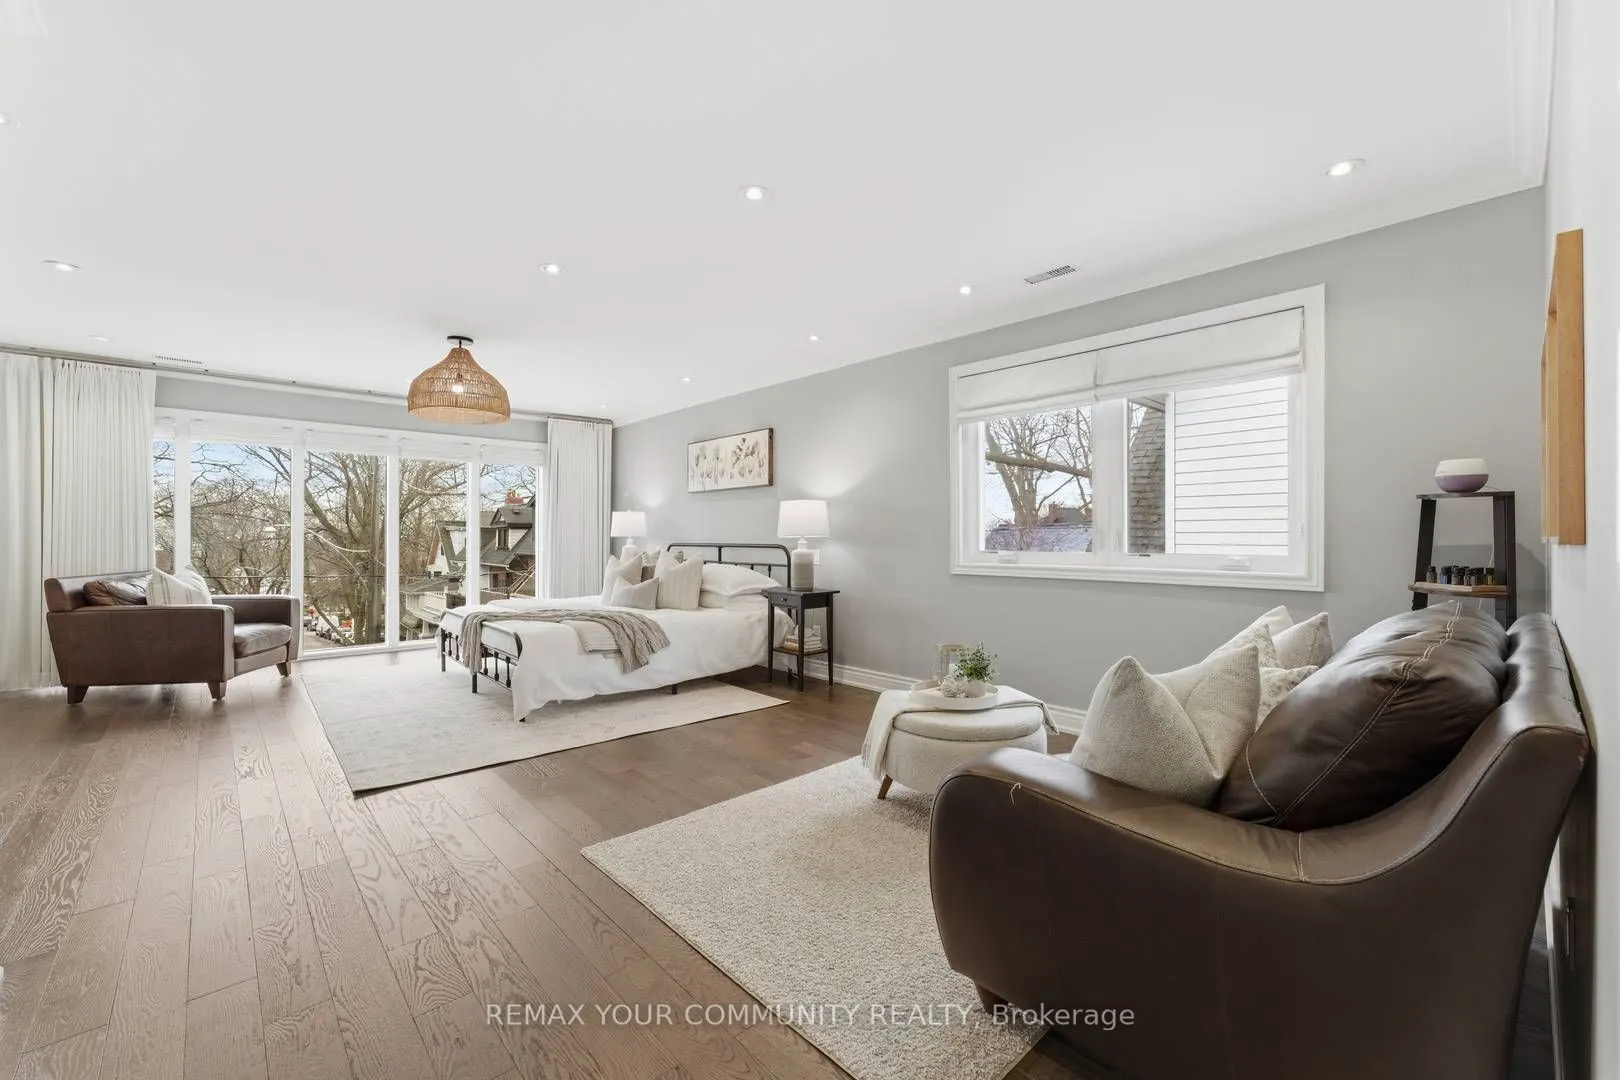
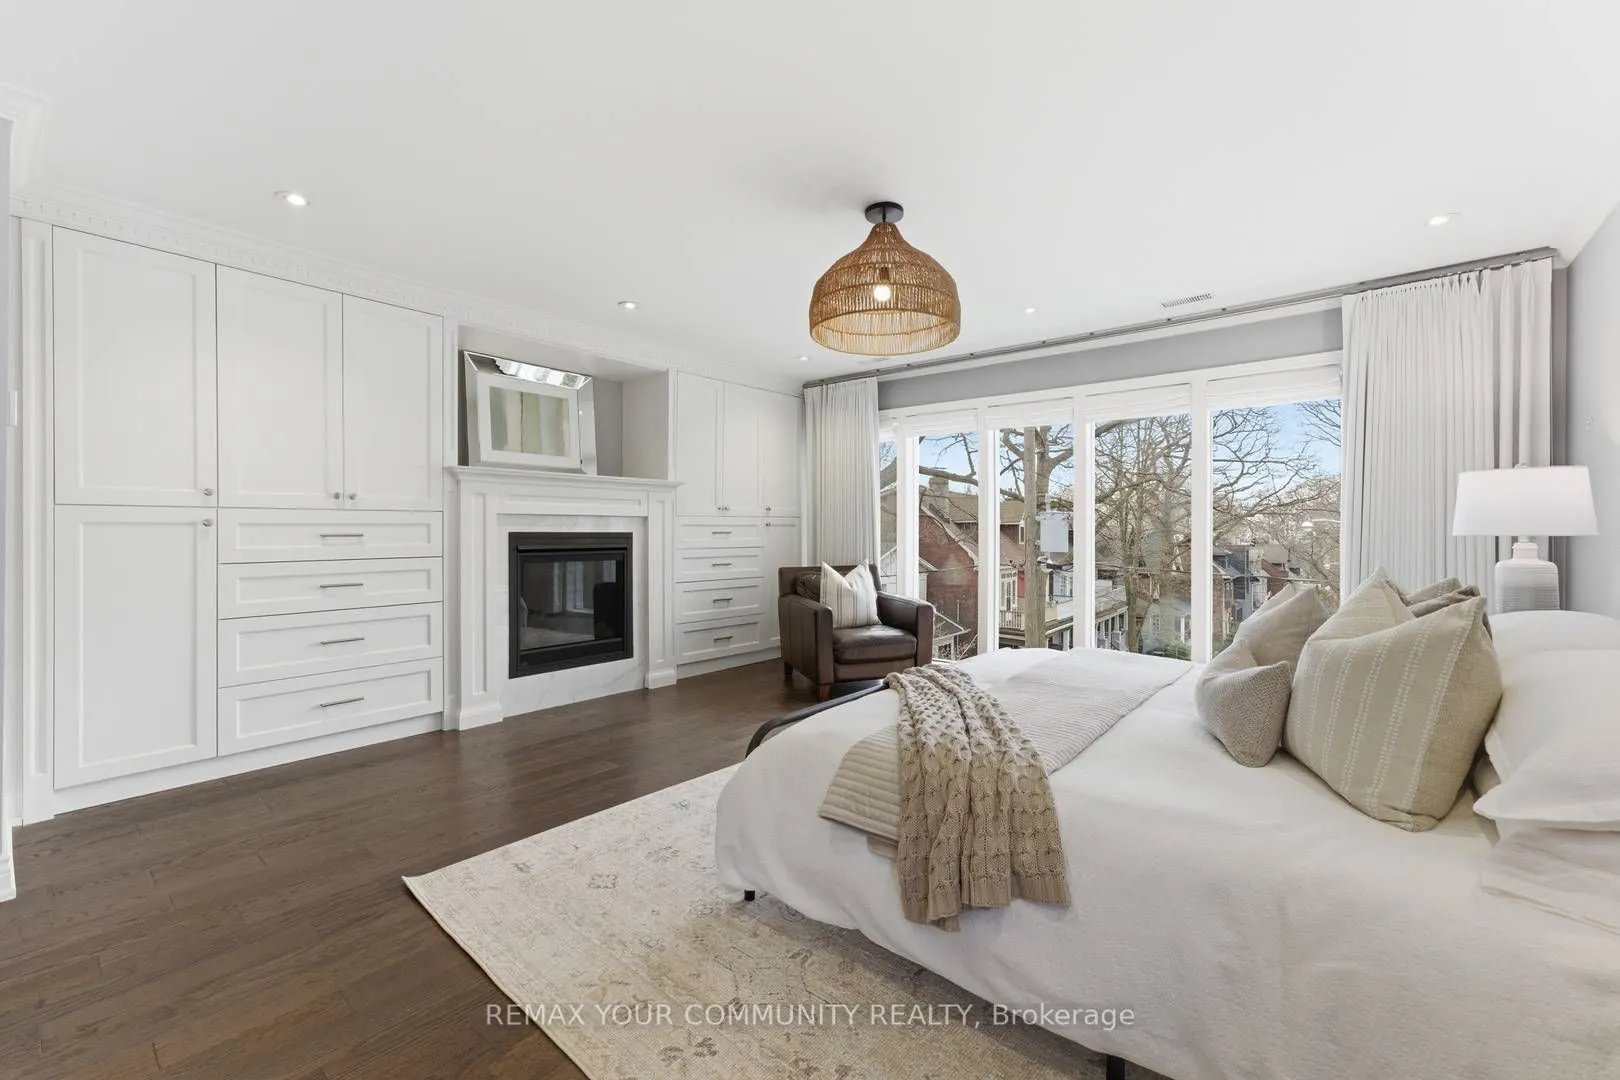
Primary Bedroom
Gas Fireplace, Walk-In Closet(s), Hardwood Floor
Dimensions 17.42 x 24.08 feet
419.47 sqft
Similar Properties(No results)
Mortgage Calculator
Calculate your estimated monthly mortgage payment
Price
$3,375,000
$
%
%
Total cost of mortgage
$0
Monthly payment
By clicking Save, we will calculate your estimated mortgage for all properties using the saved values (down payment percentage, interest rate, and amortization).
The accuracy and applicability of this calculator are not guaranteed.