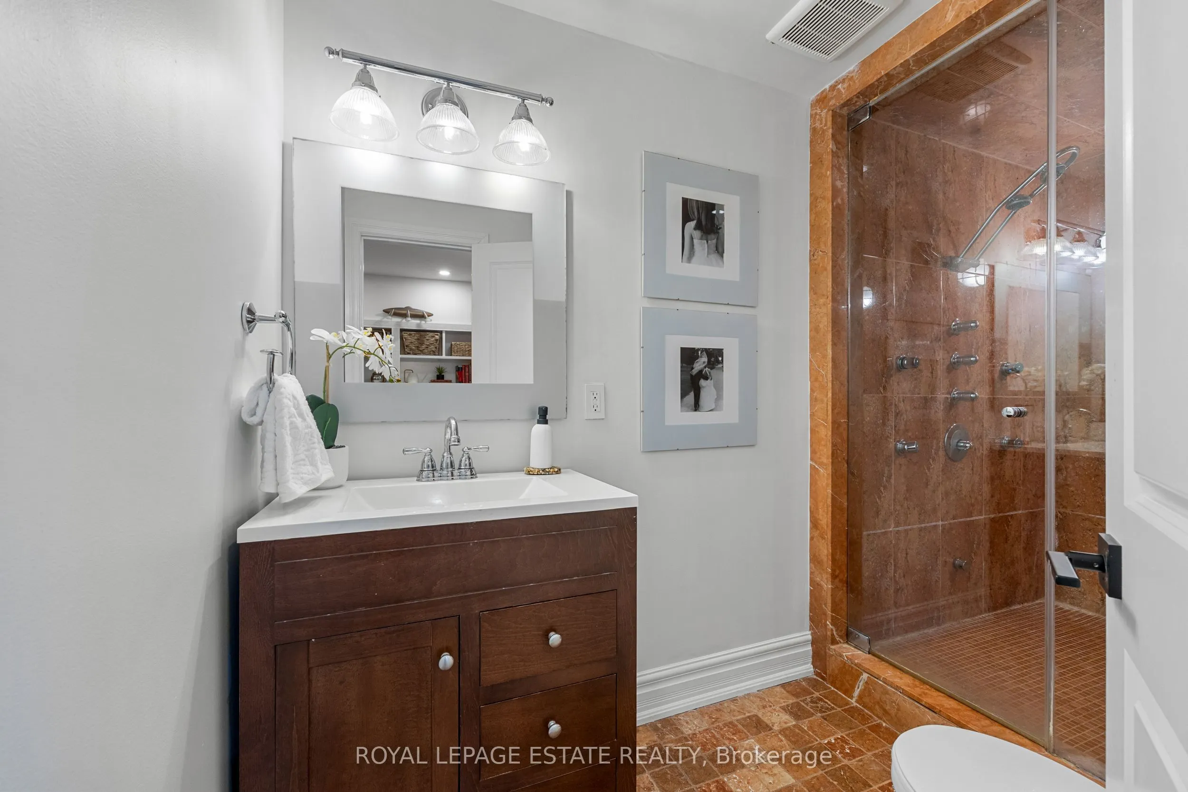
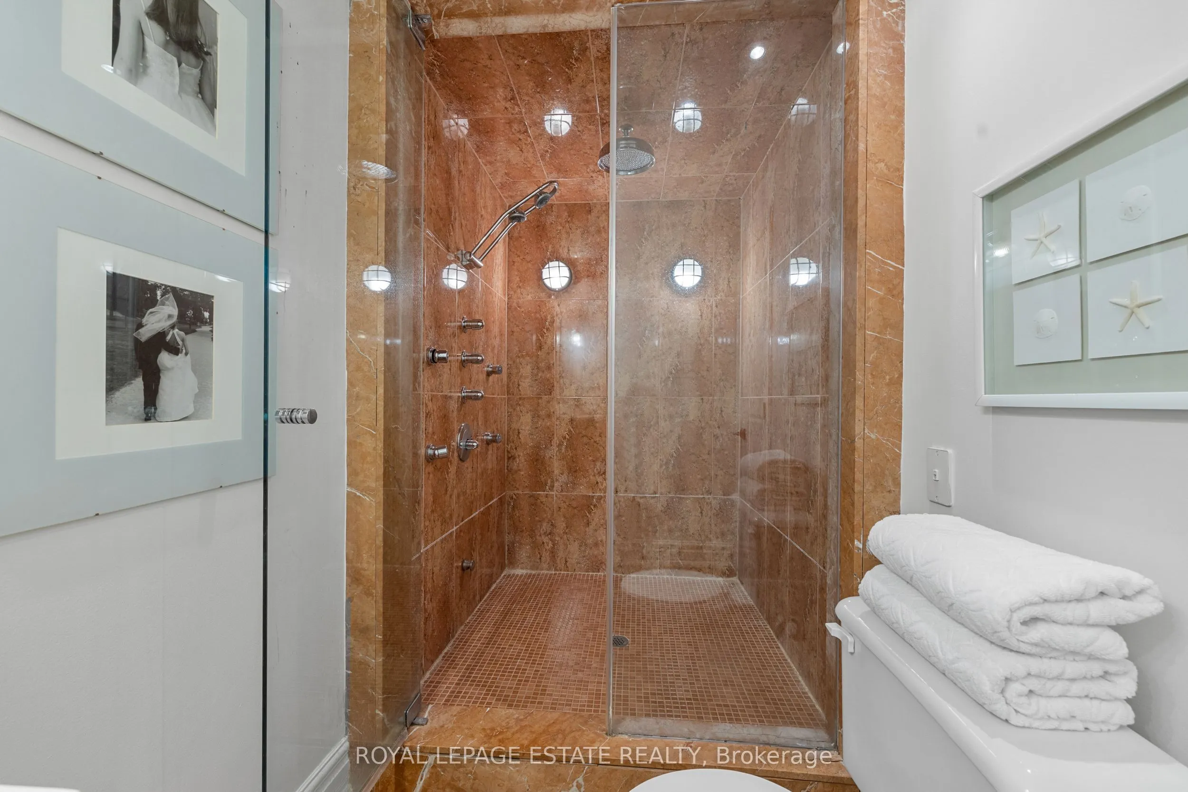
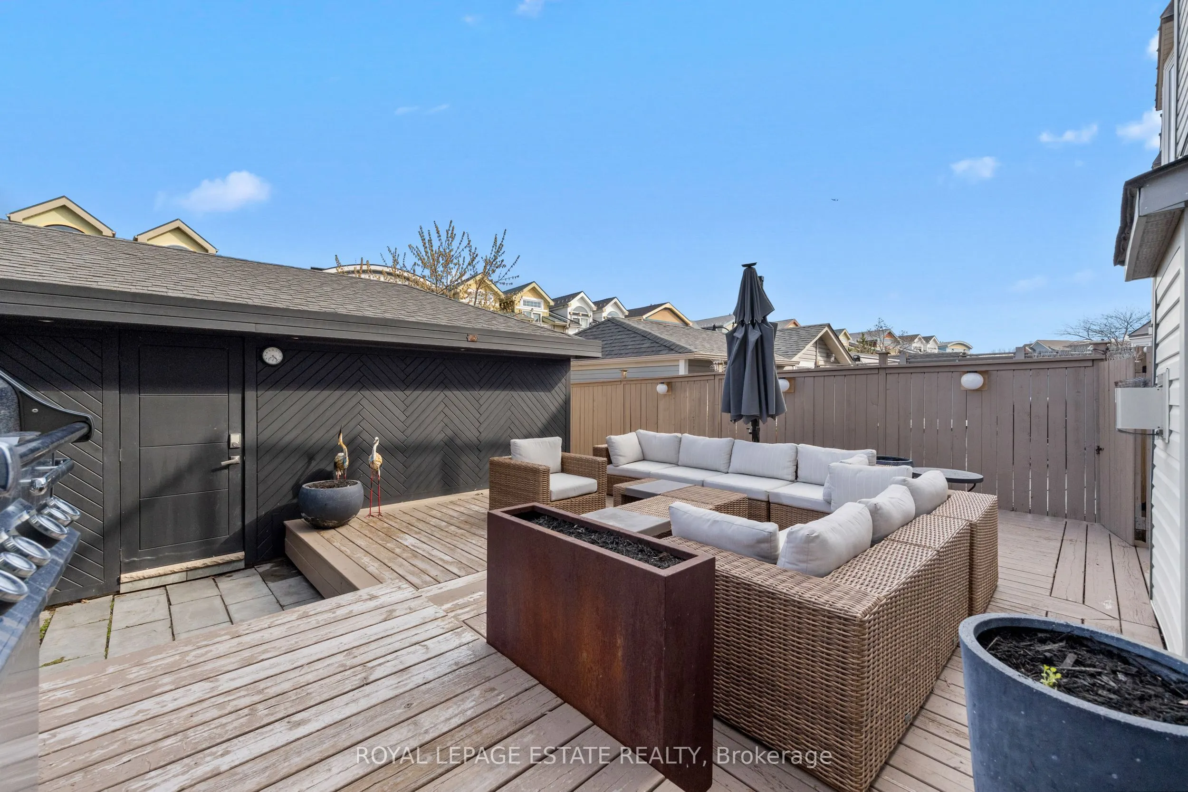
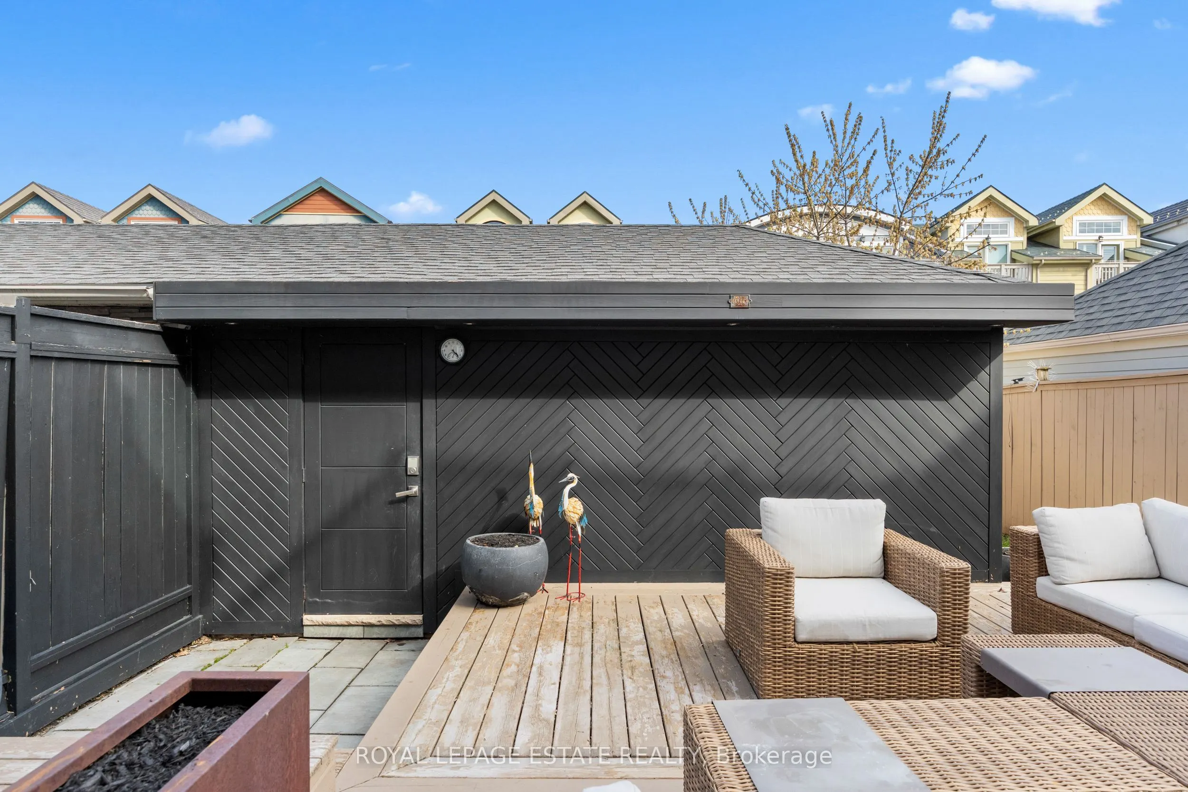
Sign In or Create a Free Account to see full details of this property
Key Facts
Key facts for 95 Boardwalk Drive
Property Type
House, 3-Storey
Parking
Detached 2 garage, 0 parking
MLS #
E13173802
Size
2000-2500 sqft
Basement
Finished
Listed on
2026-05-26
Lot size
23 x 105.2
Tax
$11,522.46 /yr
Days on Market
140
Approximate Age
16-30
Maintenance Fee
-
Description
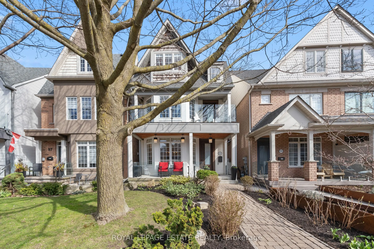
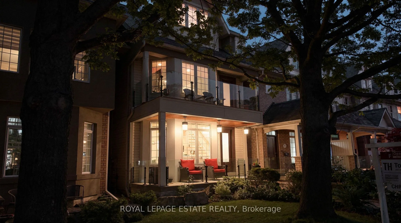
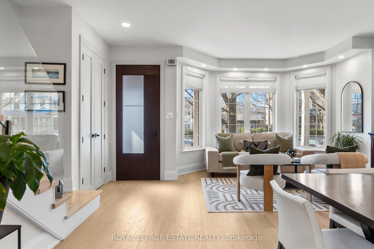
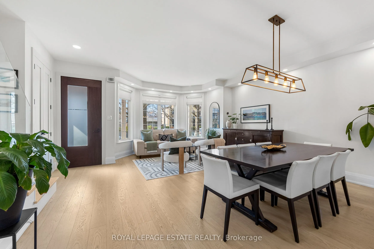
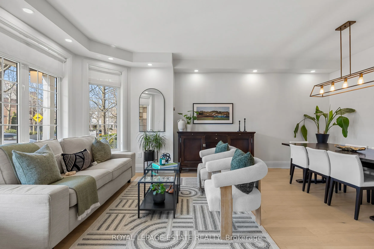
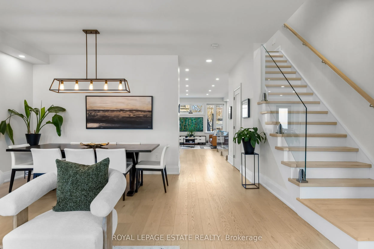
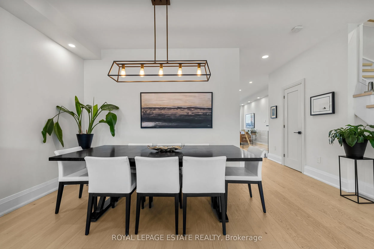
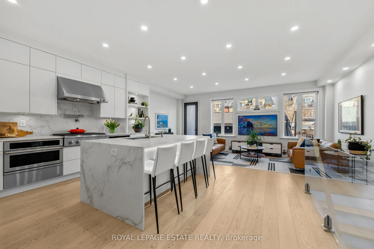
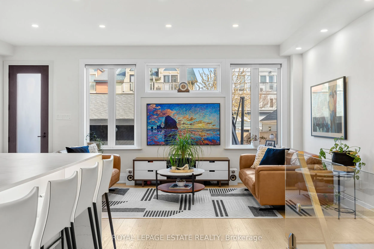
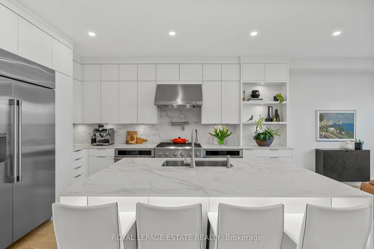
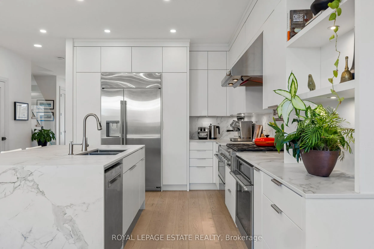
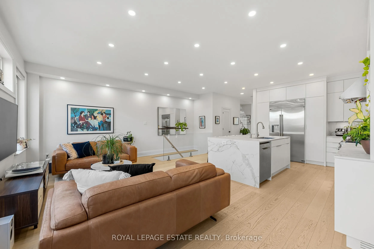
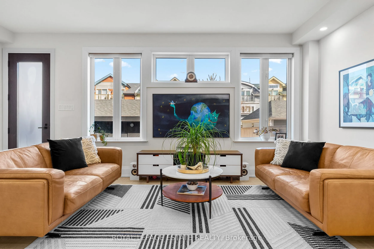
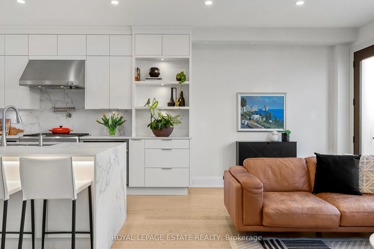
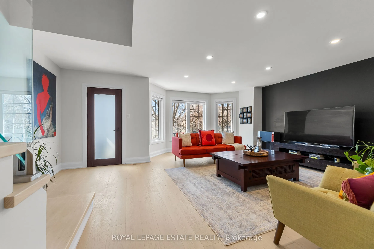
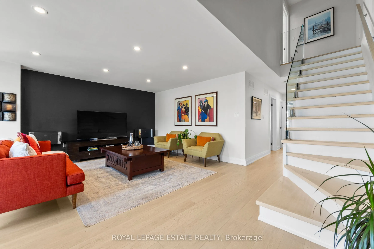
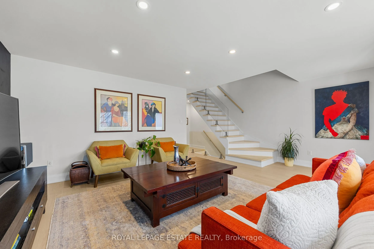
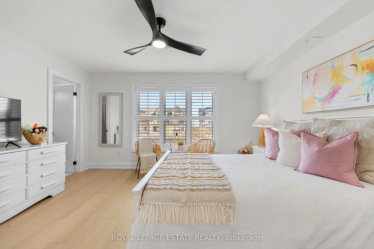
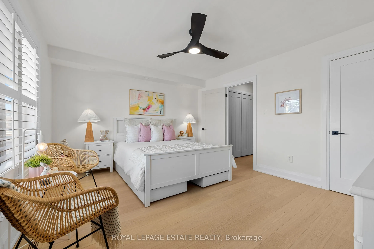
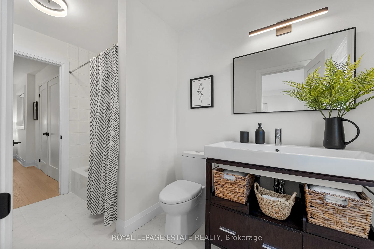
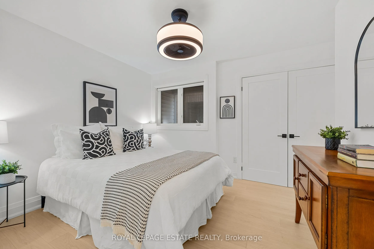
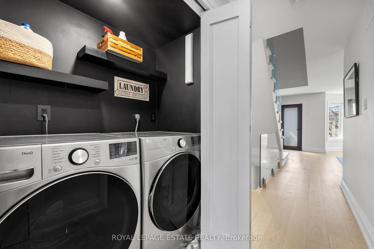
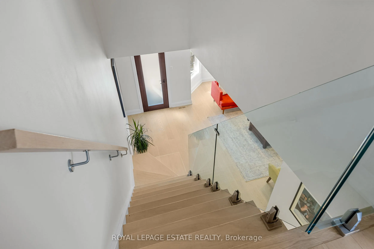
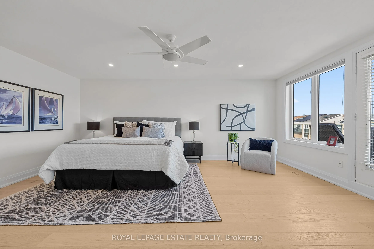
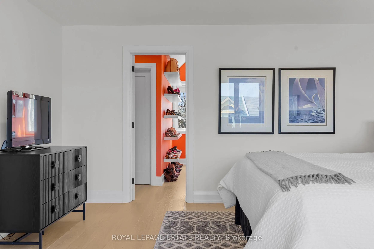
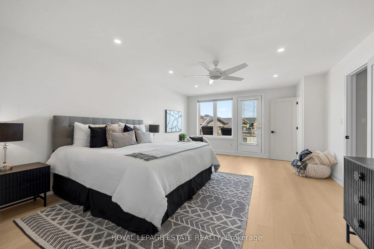
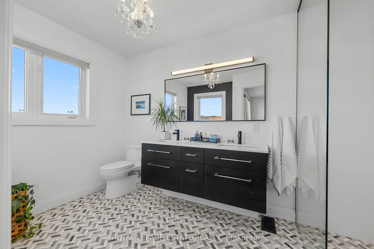
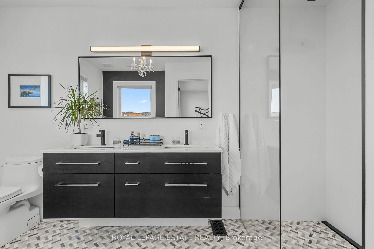
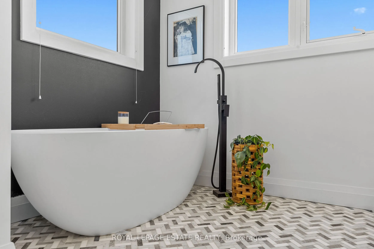
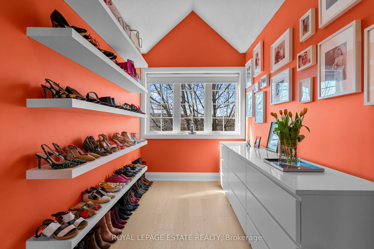
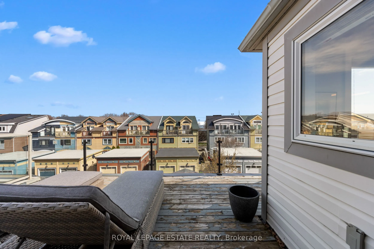
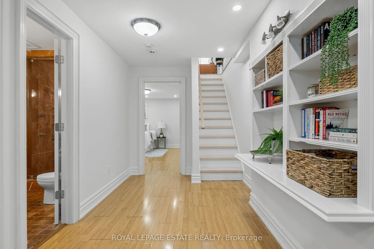
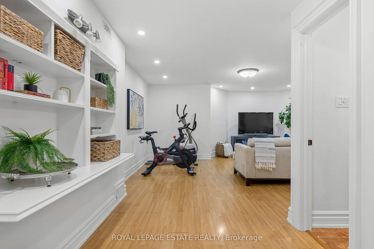
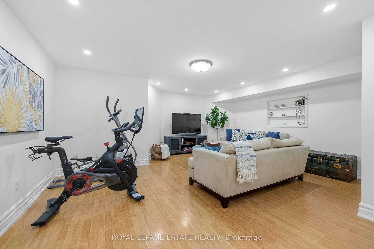
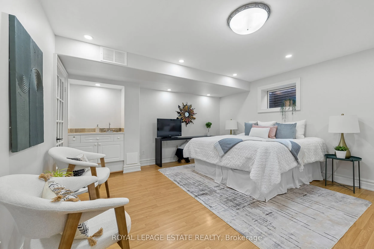
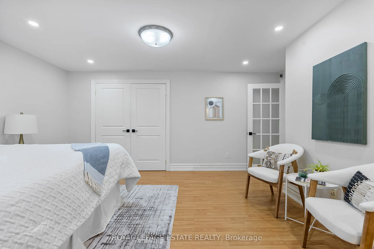
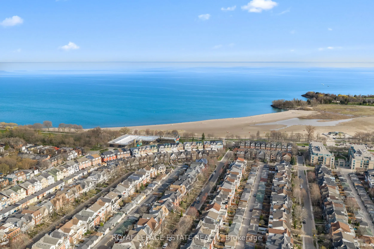
Stunning renovated home in one of Toronto's most sought after communities. With over 3300 hundred square feet of living space this home has so much to offer. The main floor has both formal and informal living spaces with a kitchen that has been carefully designed for the most discriminating chefs. ... High end smart appliances, extended uppers, lots of working space, an oversized waterfall island with additional storage and a fully renovated powder room. The second floor provides a large media room with access to the second floor balcony, 2 great sized bedrooms connected with a Jack/Jill bathroom and laundry. The primary is incredible. This oversized suite comes with 2 walk-in closets, (1 of them could be an office or nursery), a true spa like bathroom filled with light and a fabulous private deck with views of the lake. The fully finished lower level offers a great recreation room, large bedroom and washroom. Throughout this home you will see upgraded solid wood doors, wood trim, white oak flooring (on main, 2nd and 3rd), additional thoughtful lighting, glass railings inside and out and the most fabulous African Mahogany entry doors. All of this and easy access to downtown, the best schools, parks and of course just steps away from the beach!
Full Property Details
Interior
Bedrooms
3
Bedrooms Plus
1
Total Bedrooms
4
Washrooms
4
Square Footage
2000-2500 sqft
Basement
Finished
Heating Source
Gas
Heating Fuel
Forced Air
Air Conditioning
Central Air
Family Room
Yes
Kitchens
1
Total Kitchens
1
Fireplace Features
No
Bedrooms
3
Bedrooms Plus
1
Total Bedrooms
4
Washrooms
4
Square Footage
2000-2500 sqft
Basement
Finished
Heating Source
Gas
Heating Fuel
Forced Air
Air Conditioning
Central Air
Family Room
Yes
Kitchens
1
Total Kitchens
1
Fireplace Features
No
Exterior
Depth
105.2
Front
23.35
Driveway
Lane
Lot Size
23 x 105.2 ft
Pool
None
Parking Spaces
0
Total Parking Spaces
2.00
Parking Description
Detached
Garage Spaces
2
Zoning
Residential
Depth
105.2
Front
23.35
Driveway
Lane
Lot Size
23 x 105.2 ft
Pool
None
Parking Spaces
0
Total Parking Spaces
2.00
Parking Description
Detached
Garage Spaces
2
Zoning
Residential
Building Description
Style
3-Storey
Home Type
House
Subtype
Detached
Year Built
16-30
Property Orientation
South
Exterior Finish
Vinyl Siding
Sewers
Sewer
Water Supply
Municipal
Possession Date
7/1/2026
Style
3-Storey
Home Type
House
Subtype
Detached
Year Built
16-30
Property Orientation
South
Exterior Finish
Vinyl Siding
Sewers
Sewer
Water Supply
Municipal
Possession Date
7/1/2026
Community
Community
The Beaches
Community
The Beaches
Taxes & Fees
Taxes
$11,522.46 /yr
Tax Year
2026
Taxes
$11,522.46 /yr
Tax Year
2026
Room Types
Bathroom
Marble Floor, Heated Floor, 5 Pc Ensuite
Dimensions 8.7 x 12.3 feet
107.01 sqft
Bedroom 2
Hardwood Floor, Semi Ensuite, Overlooks Garden
Dimensions 14 x 12 feet
168 sqft
Bedroom 3
Hardwood Floor, Semi Ensuite, Double Closet
Dimensions 10 x 13.4 feet
134 sqft
Dining Room
Hardwood Floor, Pot Lights
Dimensions 16.1 x 7 feet
112.7 sqft
Family Room
Hardwood Floor, Overlooks Garden
Dimensions 19.9 x 9.6 feet
191.04 sqft
Kitchen
Hardwood Floor, Centre Island, Stainless Steel Appl