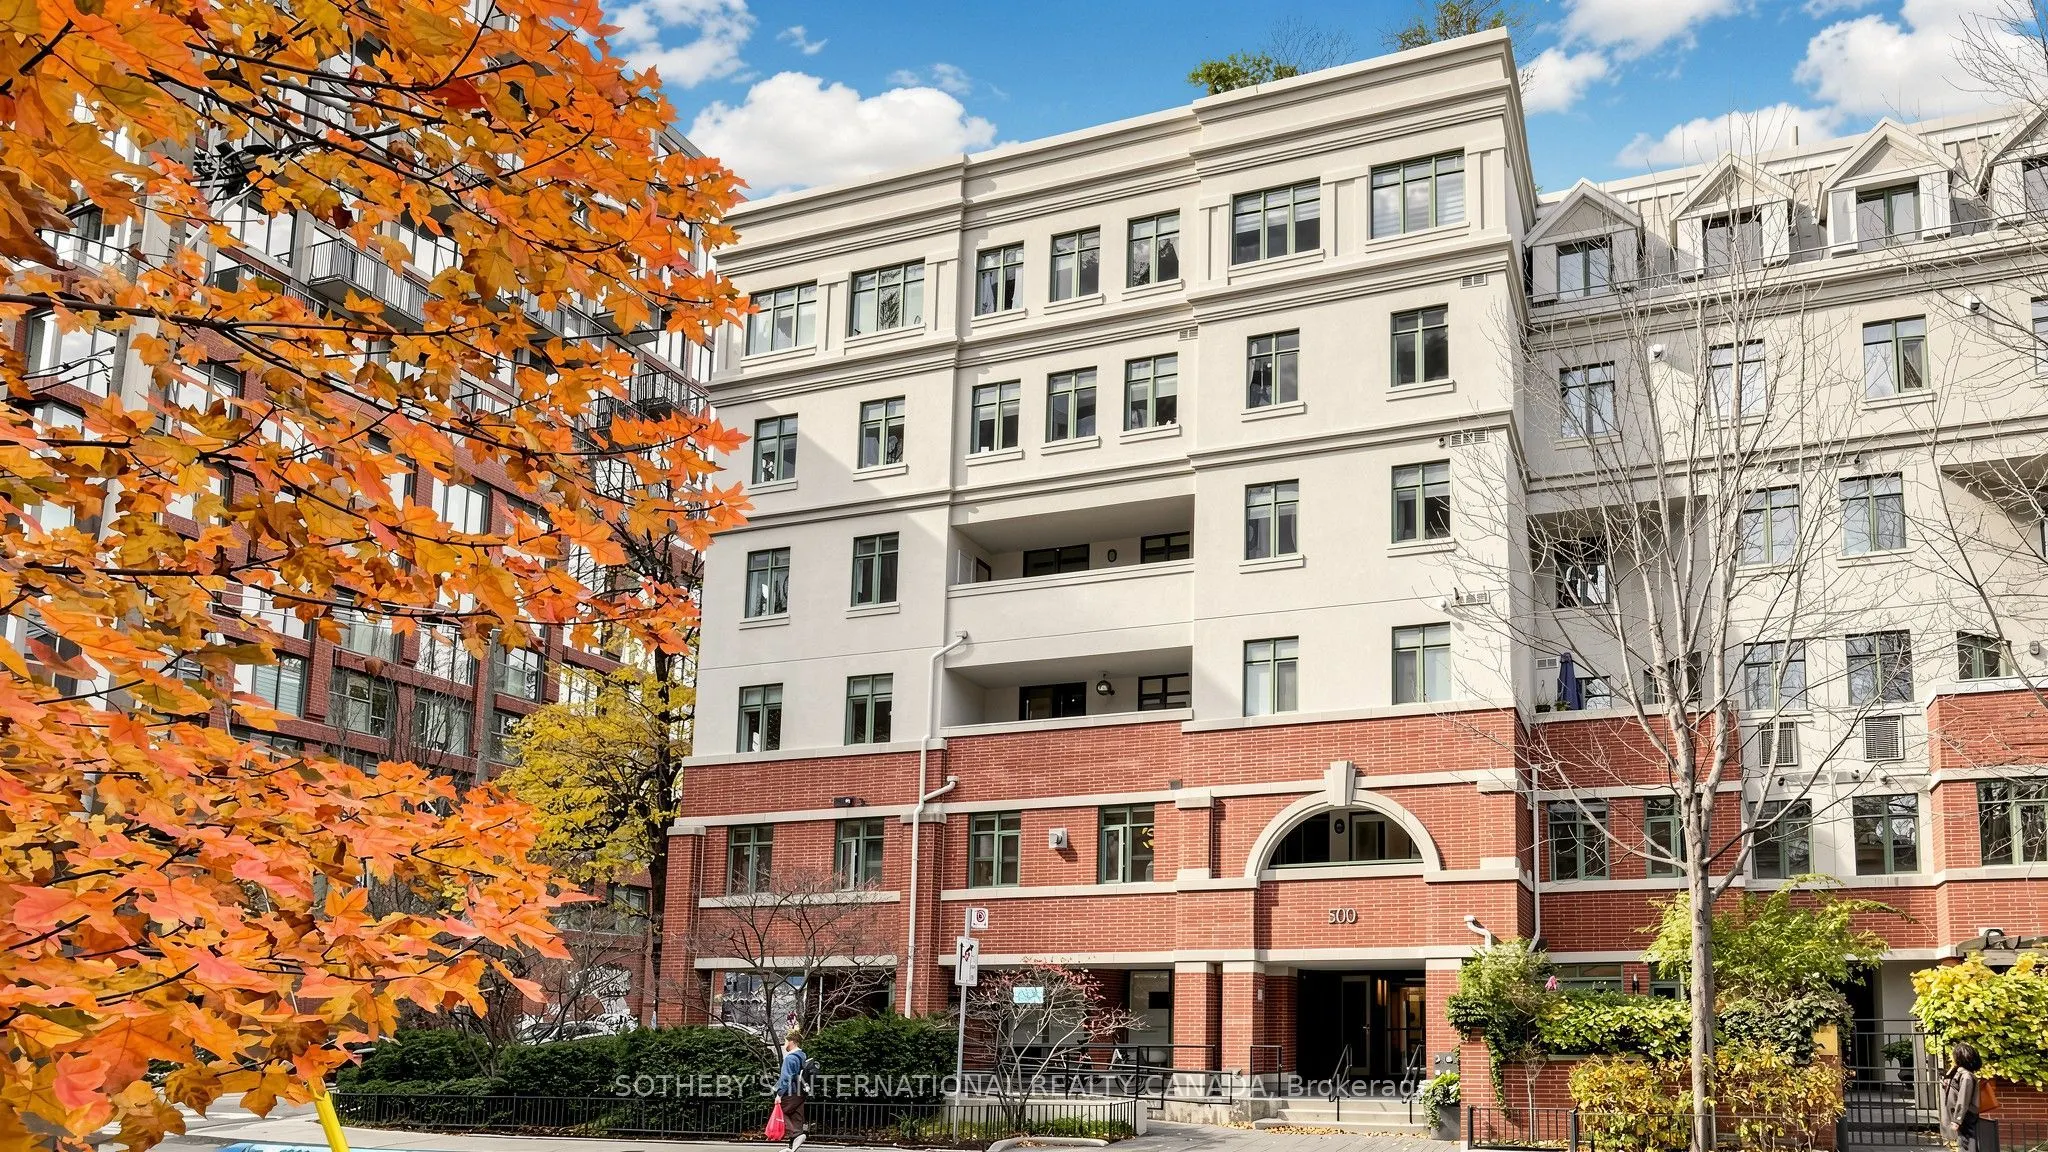
Experience downtown living at its best at Cityscape Terrace, ideally situated in Toronto'ssought-after Queen West neighbourhood. This boutique, loft-inspired residence offers a uniqueblend of character, comfort and urban convenience. Residents enjoy desirable building amenitiesincluding a guest suit...e, visitor parking, underground parking, bike storage and BBQ facilities.Step outside to discover an exceptional lifestyle surrounded by some of Toronto's bestrestaurants, cafés, boutique shopping, galleries and nightlife. Enjoy easy access to QueenWest, King West, the Entertainment District, public transit and the city's vibrant downtowncore. Whether exploring the neighbourhood, enjoying a night out or commuting to work, thislocation places everything at your doorstep. An outstanding opportunity to experience the bestof downtown Toronto living!
Full Property Details
Interior
Bedrooms
1
Total Bedrooms
1
Washrooms
1
Square Footage
700-799 sqft
Basement
None
Heating Source
Gas
Heating Fuel
Forced Air
Air Conditioning
Central Air
Family Room
No
Kitchens
1
Total Kitchens
1
Fireplace Features
No
Bedrooms
1
Total Bedrooms
1
Washrooms
1
Square Footage
700-799 sqft
Basement
None
Heating Source
Gas
Heating Fuel
Forced Air
Air Conditioning
Central Air
Family Room
No
Kitchens
1
Total Kitchens
1
Fireplace Features
No
Exterior
Driveway
Underground
Parking Spaces
1
Total Parking Spaces
1.00
Parking Description
Underground
Garage Spaces
1
Balcony
Open
Driveway
Underground
Parking Spaces
1
Total Parking Spaces
1.00
Parking Description
Underground
Garage Spaces
1
Balcony
Open
Building Description
Style
Apartment
Home Type
Condo
Subtype
Condo Apartment
Year Built
16-30
Property Orientation
North
Exterior Finish
Concrete
Possession Date
1/7/2027
Locker
None
Style
Apartment
Home Type
Condo
Subtype
Condo Apartment
Year Built
16-30
Property Orientation
North
Exterior Finish
Concrete
Possession Date
1/7/2027
Locker
None
Community
Community
Waterfront Communities C1
Community
Waterfront Communities C1
Taxes & Fees
Occupancy
Tenant
Common Elements
Included
Parking
Included
Water
Included
Occupancy
Tenant
Common Elements
Included
Parking
Included
Water
Included
Other
Pets
Yes-with Restrictions
Pets
Yes-with Restrictions
Room Types
Dining Room
Combined w/Living, Hardwood Floor, Open Concept
Dimensions 21.49 x 16.01 feet
344.05 sqft
Kitchen
Combined w/Dining, Granite Counters, Breakfast Bar