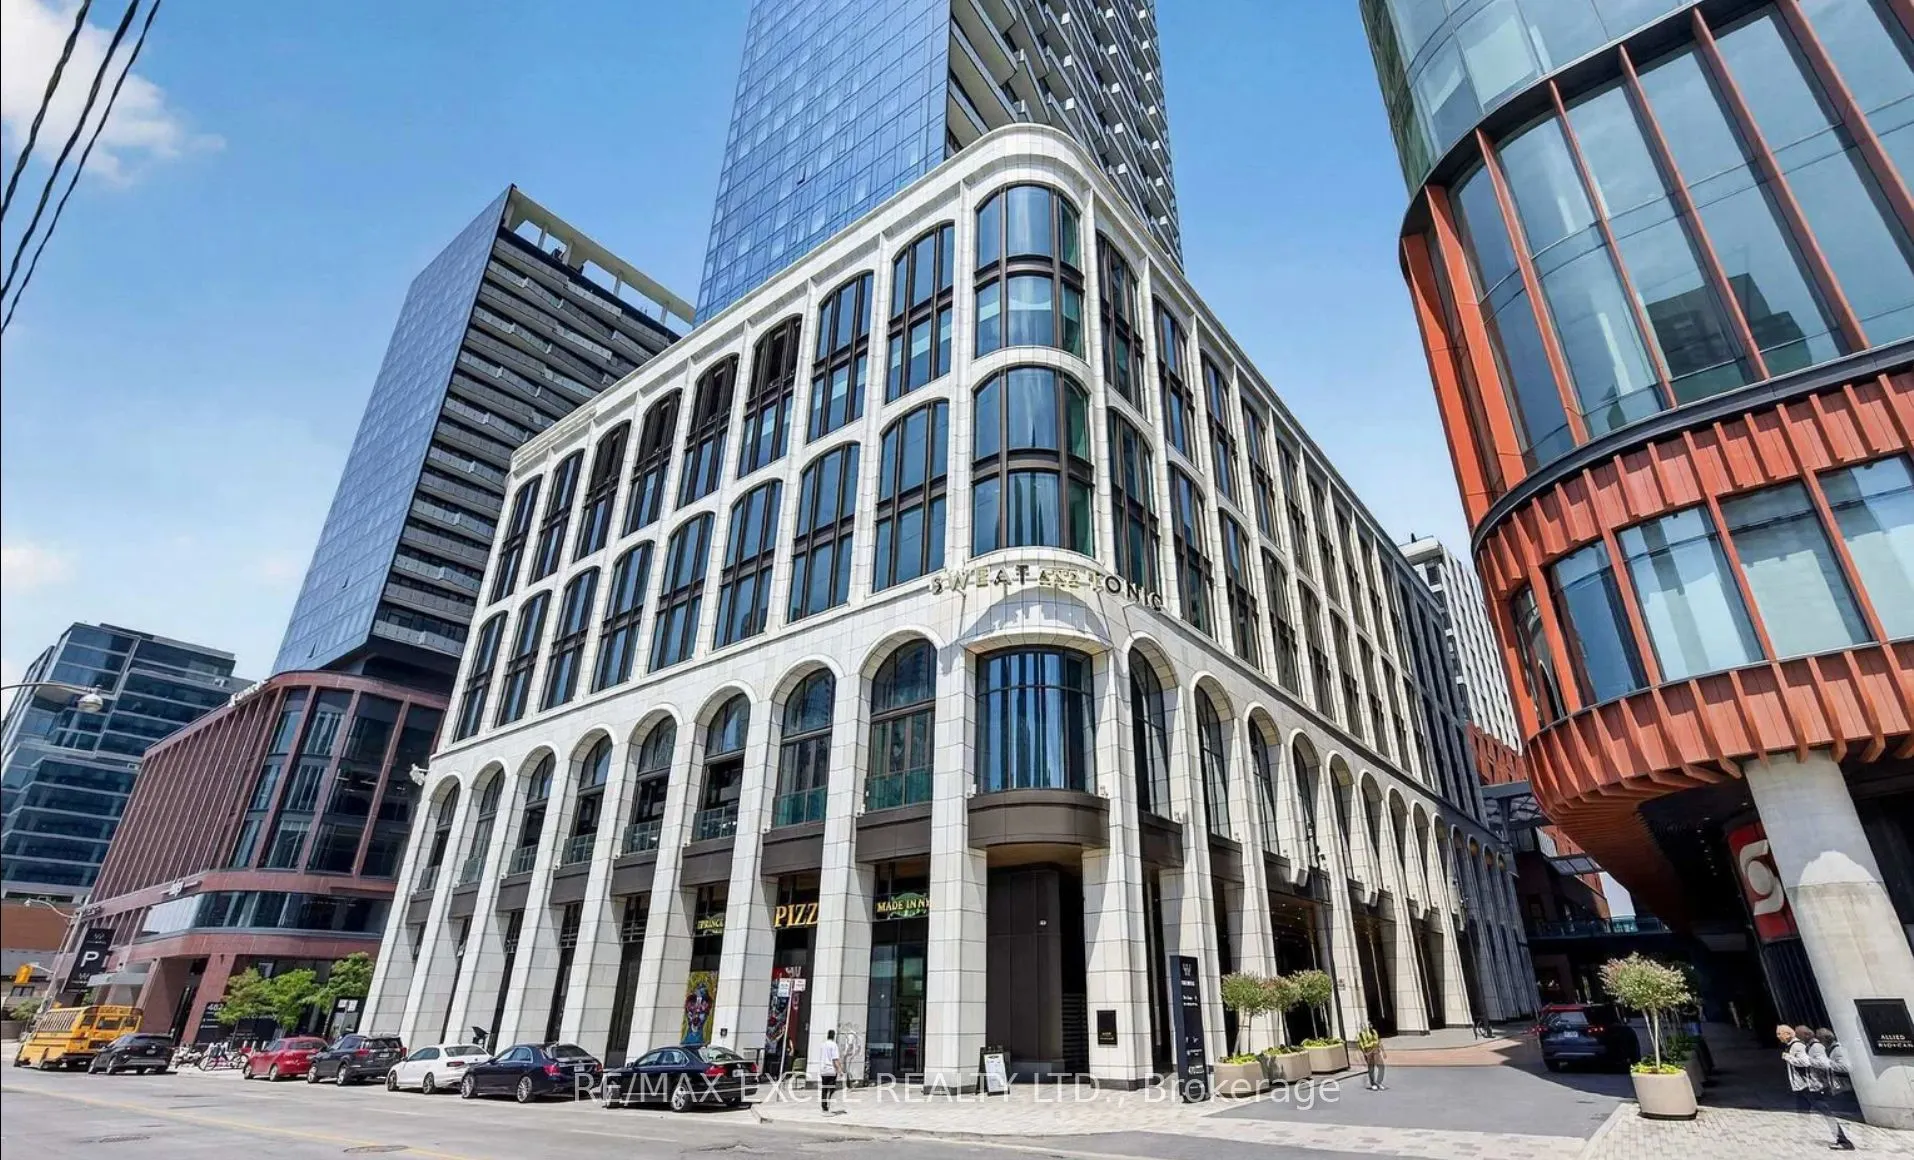
Step into elegance in Toronto's premier master-planned community, The Well. Located at Front & Spadina, this bright and sun-filled 1+Den, 2-bath condo offers smart urban luxury. Features 9-ft ceilings, floor-to-ceiling windows, and a private terrace/large balcony with stunning city views. The versat...ile den functions seamlessly as a home office or 2nd bedroom, complemented by a rare primary bedroom with heated flooring and a modern kitchen with built-in appliances and quartz counters/backsplash. Enjoy 5-star amenities (rooftop pool, gym, dog run, 24-hour concierge) and 500,000 sq ft of retail, dining, boutique shops, and a 70,000 sq ft gourmet food market right at your doorstep. Walk Score 97 & Transit Score 100 - minutes to Union Station, Financial District, Rogers Centre, and CN Tower.
Full Property Details
Interior
Bedrooms
1
Bedrooms Plus
1
Total Bedrooms
2
Washrooms
2
Square Footage
600-699 sqft
Basement
None
Heating Source
Gas
Heating Fuel
Forced Air
Air Conditioning
Central Air
Family Room
No
Kitchens
1
Total Kitchens
1
Fireplace Features
No
Bedrooms
1
Bedrooms Plus
1
Total Bedrooms
2
Washrooms
2
Square Footage
600-699 sqft
Basement
None
Heating Source
Gas
Heating Fuel
Forced Air
Air Conditioning
Central Air
Family Room
No
Kitchens
1
Total Kitchens
1
Fireplace Features
No
Exterior
Pool
Outdoor Pool
Parking Spaces
0
Total Parking Spaces
0.00
Garage Spaces
0
Balcony
None
Pool
Outdoor Pool
Parking Spaces
0
Total Parking Spaces
0.00
Garage Spaces
0
Balcony
None
Building Description
Style
Apartment
Home Type
Condo
Subtype
Condo Apartment
Property Orientation
West
Exterior Finish
Concrete
Possession Date
11/15/2026
Locker
None
Style
Apartment
Home Type
Condo
Subtype
Condo Apartment
Property Orientation
West
Exterior Finish
Concrete
Possession Date
11/15/2026
Locker
None
Community
Community
Waterfront Communities C1
Community
Waterfront Communities C1
Taxes & Fees
Occupancy
Vacant
Central Air Conditioning
Included
Occupancy
Vacant
Central Air Conditioning
Included
Other
Pets
Yes-with Restrictions
Pets
Yes-with Restrictions
Room Types
Bedroom
4 Pc Ensuite, Large Window, Closet
Dimensions 9.65 x 9.09 feet
87.72 sqft
Den
Hardwood Floor, Mirrored Closet
Dimensions 6.99 x 5.84 feet
40.82 sqft
Dining Room
Combined w/Kitchen, Hardwood Floor, Open Concept
Dimensions 11.58 x 10.5 feet
121.59 sqft
Kitchen
Stainless Steel Appl, Modern Kitchen, Hardwood Floor
Dimensions 11.58 x 10.5 feet
121.59 sqft
Living Room
Hardwood Floor, Window Floor to Ceiling, Open Concept