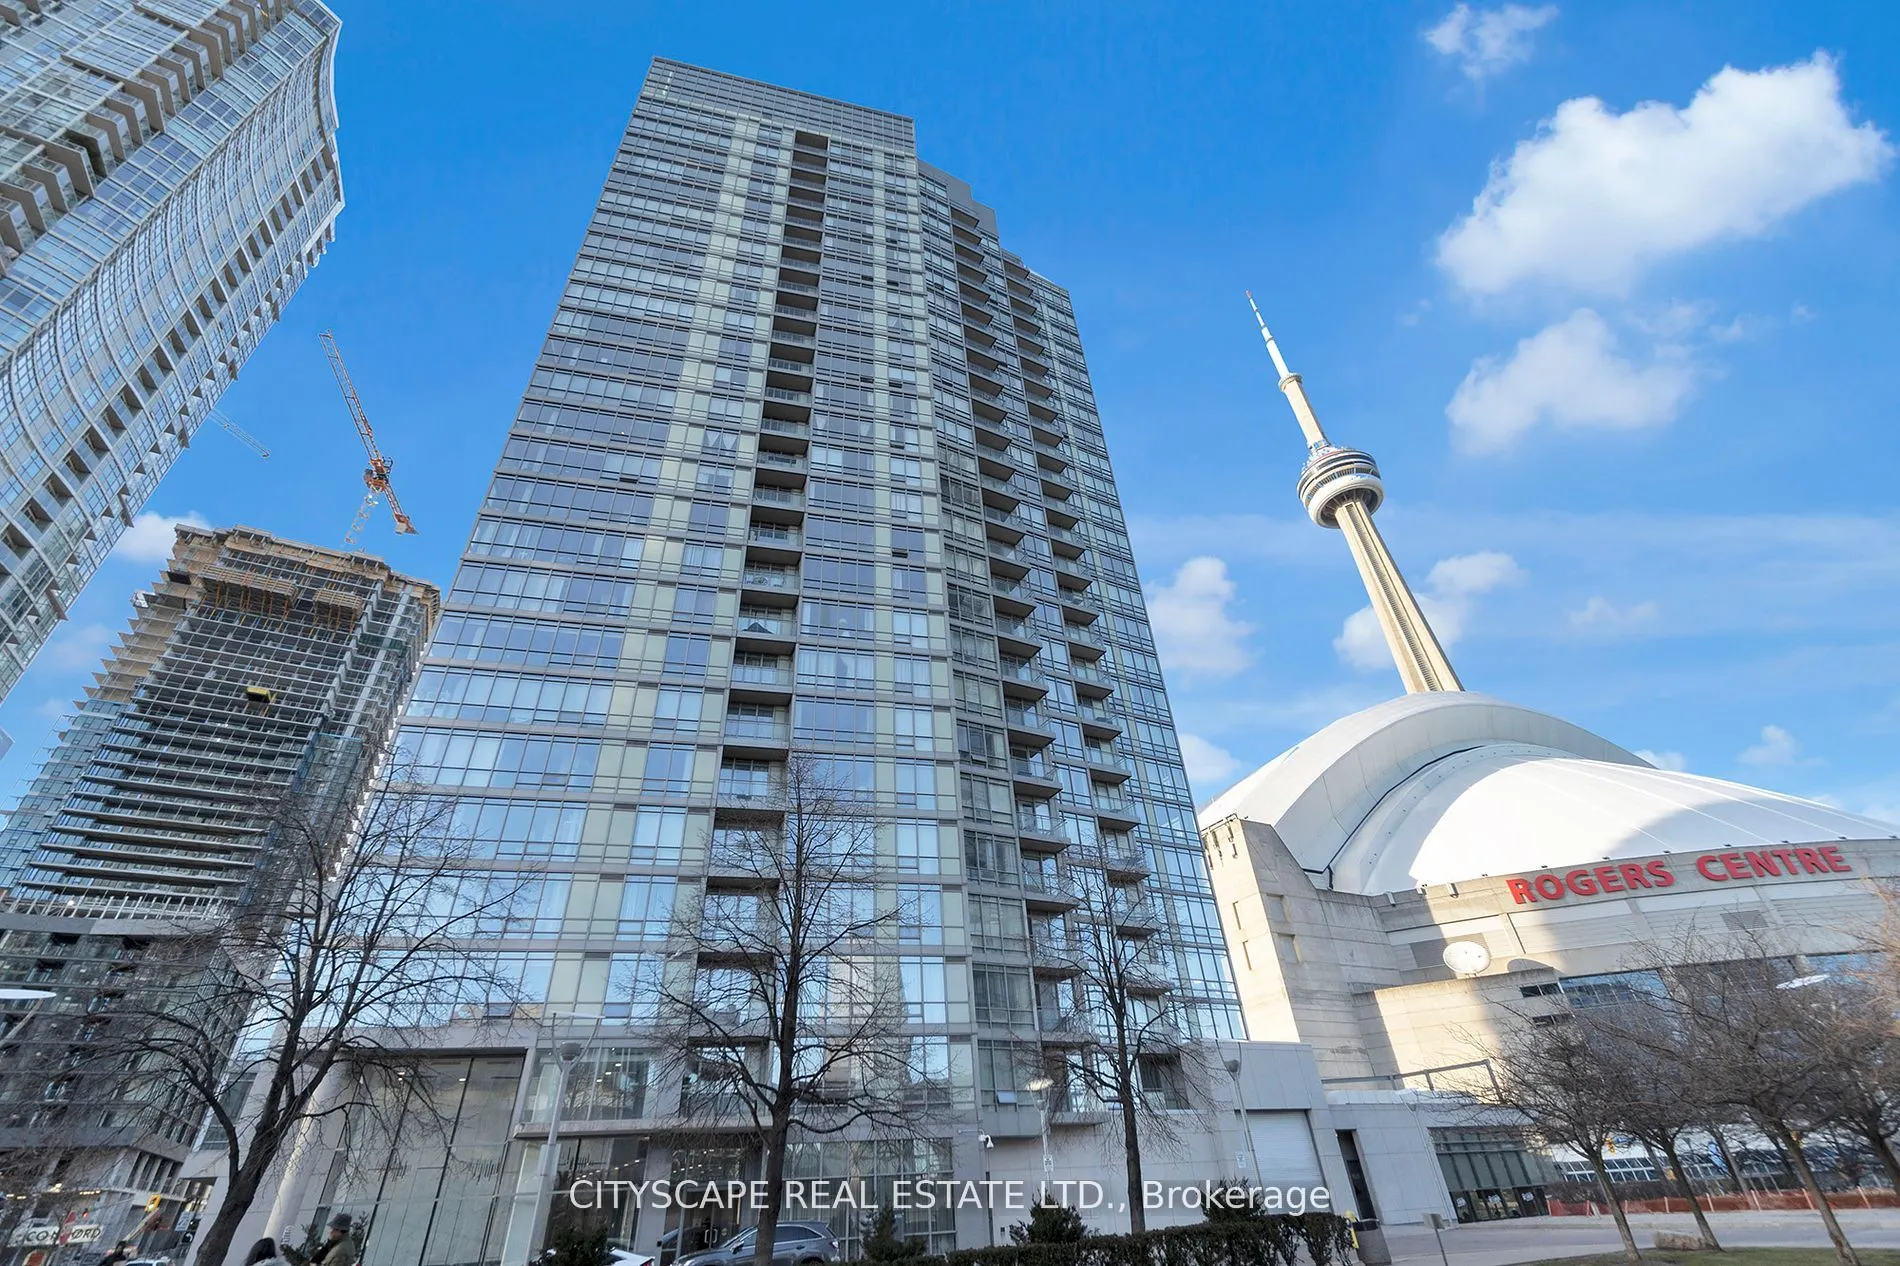
Sign In or Create a Free Account to see full details of this property
Key Facts
Key facts for 3 Navy Wharf Court N #2308
Property Type
Condo, Apartment
Parking
Private 1 garage, 1 parking
MLS #
C14136674
Size
900-999 sqft
Basement
None
Listed on
2026-11-01
Lot size
-
Tax
$3,125 /yr
Days on Market
0
Approximate Age
-
Maintenance Fee
$797/mo
Central Air Conditio...
Description
Location & Luxury. This unit was fully gutted and made to impress. Updated Corner Unit with 2 Beds +Den which also includes an office space with a bed. Beautiful Split Floor Plan. Fully equipped kitchen with brand new Samsung Smart Appliances, waterfall Granite island. Google Smart Temperature contr...ol and smart LED Light control with colour changing settings. All can be controlled from the app. Bathrooms include full floor to ceiling tile and smart LED mirrors with bluetooth function. Amazing Unobstructed Lake & City Views. Minutes to Everything - Landmarks, ScotiaBank Arena & Maple Leafs Square, Rogers Centre, Fashion District, Entertainment & Financial Districts, Union Station/TTC, HarbourFront, Restaurants, Etc. Easy Highway access & Convenient parking spot close to doors. Minutes To Billy Bishop Airport & Parks (Roundhouse Park/Canoe Landing/Queen Quay Waterfront).
Full Property Details
Interior
Bedrooms
2
Bedrooms Plus
1
Total Bedrooms
3
Washrooms
2
Square Footage
900-999 sqft
Basement
None
Heating Source
Gas
Heating Fuel
Forced Air
Air Conditioning
Central Air
Family Room
Yes
Kitchens
1
Total Kitchens
1
Fireplace Features
No
Bedrooms
2
Bedrooms Plus
1
Total Bedrooms
3
Washrooms
2
Square Footage
900-999 sqft
Basement
None
Heating Source
Gas
Heating Fuel
Forced Air
Air Conditioning
Central Air
Family Room
Yes
Kitchens
1
Total Kitchens
1
Fireplace Features
No
Exterior
Driveway
Private
Pool
Indoor
Parking Spaces
1
Total Parking Spaces
1.00
Parking Description
Private
Garage Spaces
1
Balcony
Open
Driveway
Private
Pool
Indoor
Parking Spaces
1
Total Parking Spaces
1.00
Parking Description
Private
Garage Spaces
1
Balcony
Open
Building Description
Style
Apartment
Home Type
Condo
Subtype
Condo Apartment
Property Orientation
North West
Exterior Finish
Concrete,Metal/Steel Siding
Possession Date
No Data
Locker
Owned
Style
Apartment
Home Type
Condo
Subtype
Condo Apartment
Property Orientation
North West
Exterior Finish
Concrete,Metal/Steel Siding
Possession Date
No Data
Locker
Owned
Community
Community
Waterfront Communities C1
Community
Waterfront Communities C1
Taxes & Fees
Taxes
$3,125 /yr
Tax Year
2025
Occupancy
Vacant
Maintenance Fee
$797/mo
Central Air Conditioning
Included
Common Elements
Included
Hydro
Included
Water
Included
Taxes
$3,125 /yr
Tax Year
2025
Occupancy
Vacant
Maintenance Fee
$797/mo
Central Air Conditioning
Included
Common Elements
Included
Hydro
Included
Water
Included
Other
Pets
Yes-with Restrictions
Pets
Yes-with Restrictions
Room Types
Bedroom 2
Double Closet, Picture Window
Dimensions 11.15 x 9.81 feet
109.38 sqft
Den
Separate Room, Sliding Doors
Dimensions 7.68 x 6.56 feet
50.38 sqft
Dining Room
Open Concept, Window Floor to Ceiling
Dimensions 17.85 x 14.67 feet
261.86 sqft
Kitchen
Granite Counters, Stainless Steel Appl
Dimensions 16.34 x 7.58 feet
123.86 sqft
Living Room
Open Concept, Combined w/Dining, W/O To Balcony
Dimensions 17.85 x 14.67 feet
261.86 sqft
Primary Bedroom
3 Pc Ensuite, Large Closet, East View
Dimensions 17.65 x 9.74 feet
171.91 sqft
Similar Properties(No results)
Mortgage Calculator
Calculate your estimated monthly mortgage payment
Price
$1,069,000
$
%
%
Total cost of mortgage
$0
Monthly payment
By clicking Save, we will calculate your estimated mortgage for all properties using the saved values (down payment percentage, interest rate, and amortization).
The accuracy and applicability of this calculator are not guaranteed.