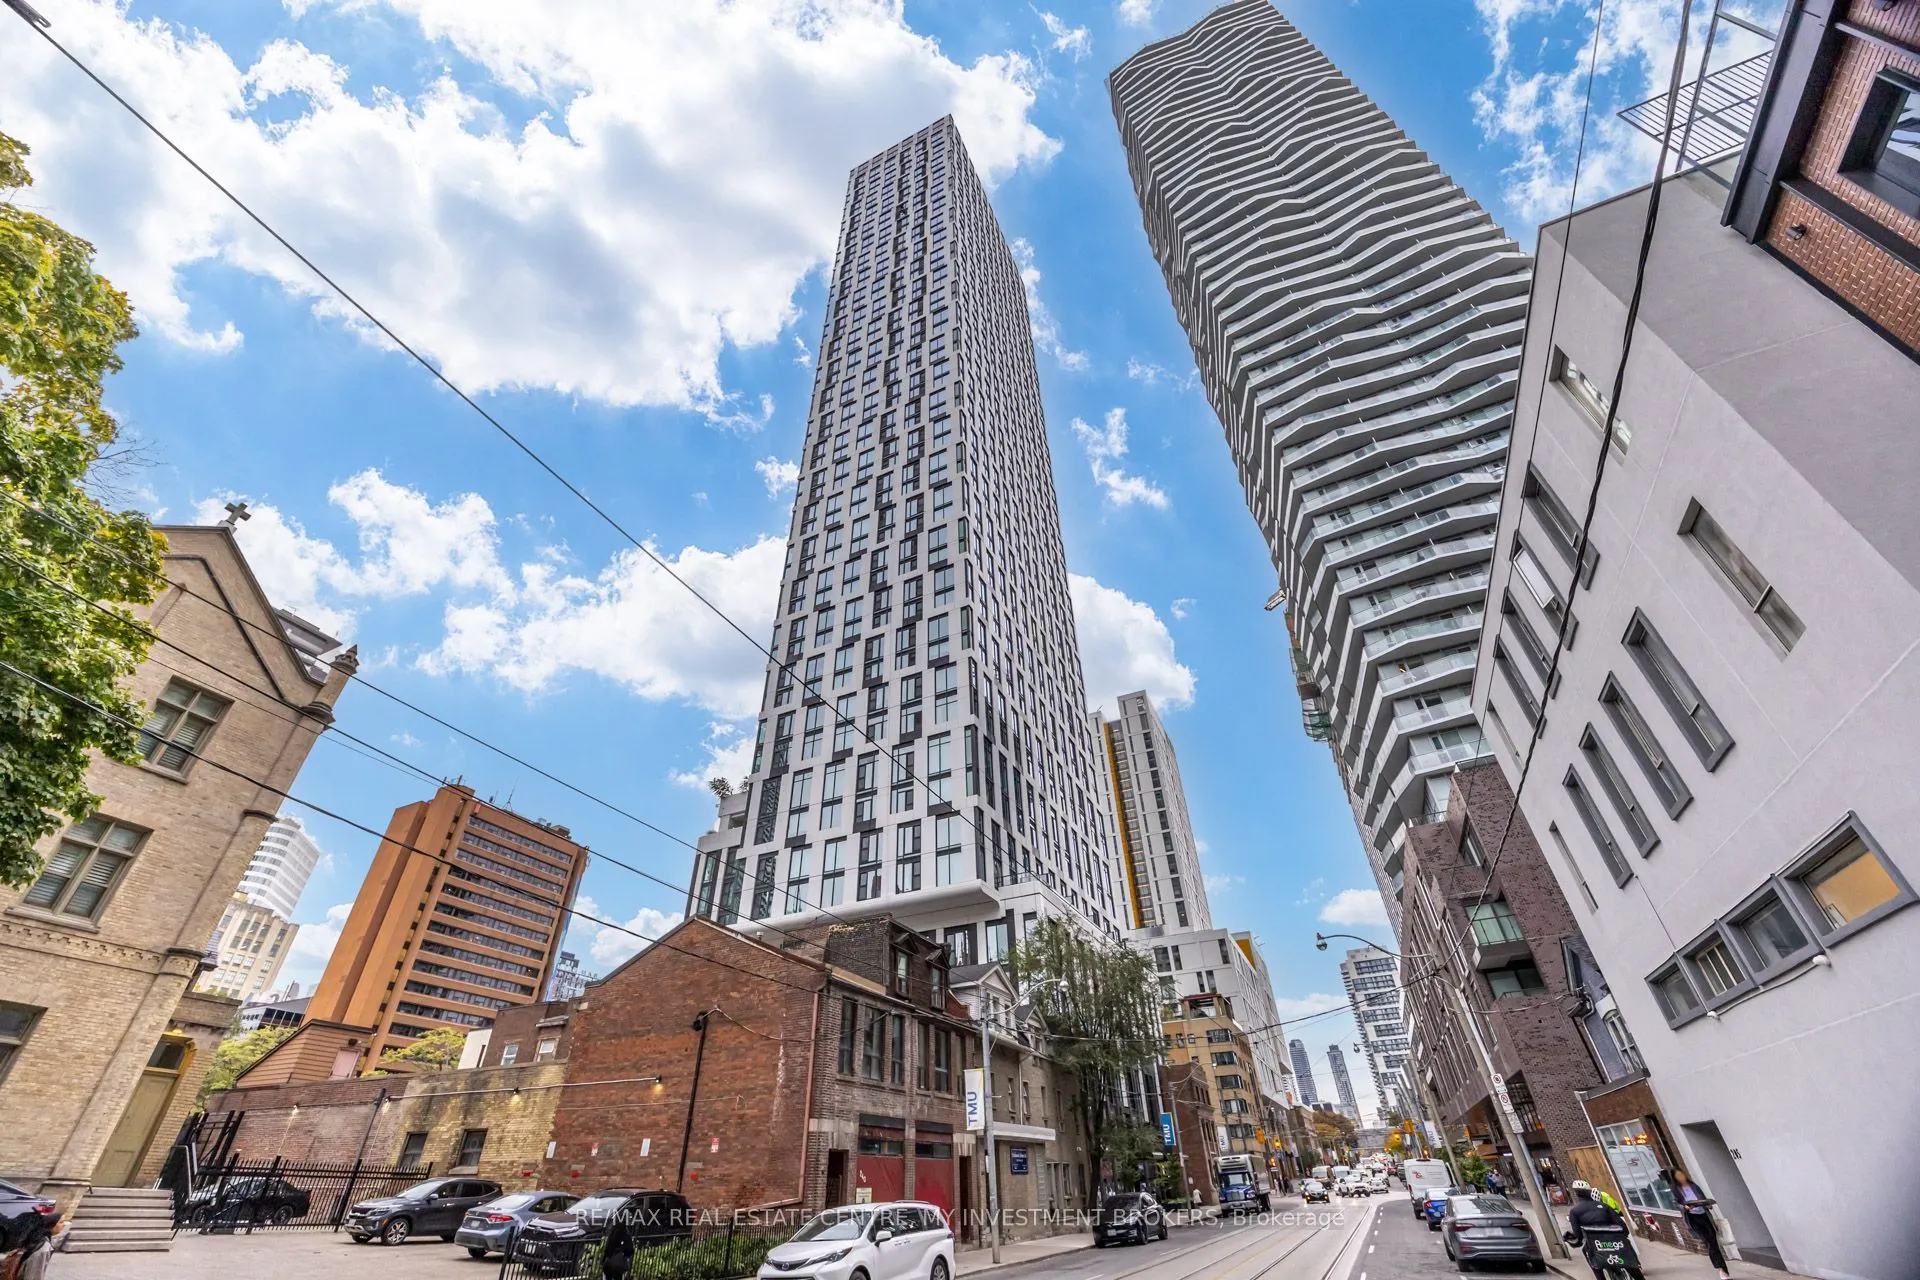
Welcome to luxury living at the award-winning 252 Church Condos, of Toronto's newest landmark residences in the heart of the Downtown Core. This beautifully designed suite offers a bright, open-concept layout with soaring floor-to-ceiling windows, premium contemporary finishes, sleek integrated appl...iances, quartz countertops, and thoughtfully designed living spaces that maximize both comfort and functionality. Residents get to enjoy 18,000 square feet of exceptional luxurious amenities including a Full Gym, Spin & Yoga Studios, Games Room, Golf-Simulator, Co-Working Space, Multiple Outdoor Terraces with bookable BBQs with City Views, Automated Parcel Room, 24/7 Concierge and for Pet Lovers a Pet Spa on the Ground Floor and Covered 9th Floor Dog Run. Perfectly positioned just steps from Toronto Metropolitan University (TMU), Eaton Centre, Dundas Square, the Dundas TTC Subway Station, Financial District, hospitals, restaurants, cafes, shopping, entertainment, and everything downtown Toronto has to offer. Whether you're an end-user seeking vibrant urban living or an investor looking for a premium location with outstanding rental demand, this is an exceptional opportunity to own in one of Toronto's fastest-growing neighborhoods. Enjoy modern city living where luxury, convenience, connectivity, and lifestyle come together.Ask your agent, or listing agent, whether you may qualify for Ontario's new 2026 HST rebate on this purchase
Full Property Details
Interior
Bedrooms
1
Bedrooms Plus
1
Total Bedrooms
2
Washrooms
2
Square Footage
500-599 sqft
Basement
None
Heating Source
Gas
Heating Fuel
Forced Air
Air Conditioning
Central Air
Family Room
No
Kitchens
1
Total Kitchens
1
Fireplace Features
No
Bedrooms
1
Bedrooms Plus
1
Total Bedrooms
2
Washrooms
2
Square Footage
500-599 sqft
Basement
None
Heating Source
Gas
Heating Fuel
Forced Air
Air Conditioning
Central Air
Family Room
No
Kitchens
1
Total Kitchens
1
Fireplace Features
No
Exterior
Parking Spaces
0
Total Parking Spaces
0.00
Garage Spaces
0
Balcony
Juliette
Parking Spaces
0
Total Parking Spaces
0.00
Garage Spaces
0
Balcony
Juliette
Building Description
Style
Apartment
Home Type
Condo
Subtype
Condo Apartment
Property Orientation
East
Exterior Finish
Concrete
Possession Date
No Data
Locker
None
Style
Apartment
Home Type
Condo
Subtype
Condo Apartment
Property Orientation
East
Exterior Finish
Concrete
Possession Date
No Data
Locker
None
Community
Community
Church-Yonge Corridor
Community
Church-Yonge Corridor
Taxes & Fees
Tax Year
2026
Occupancy
Vacant
Maintenance Fee
$454.56/mo
Common Elements
Included
Building Insurance
Included
Tax Year
2026
Occupancy
Vacant
Maintenance Fee
$454.56/mo
Common Elements
Included
Building Insurance
Included
Other
Pets
Yes-with Restrictions
Pets
Yes-with Restrictions
Room Types
Den
-
Dimensions 10.76 x 7.58 feet
81.56 sqft
Dining Room
Large Window, Combined w/Living, North View
Dimensions 21 x 8.92 feet
187.32 sqft
Kitchen
B/I Appliances, Open Concept, Combined w/Living
Dimensions 21 x 8.92 feet
187.32 sqft
Living Room
North View, Combined w/Dining, Sliding Doors
Dimensions 21 x 8.92 feet
187.32 sqft
Primary Bedroom
Large Window, Closet, North View
Dimensions 7.32 x 9.74 feet
71.3 sqft
Similar Properties(No results)
Mortgage Calculator
Calculate your estimated monthly mortgage payment
Price
$500,000
$
%
%
Total cost of mortgage
$0
Monthly payment
By clicking Save, we will calculate your estimated mortgage for all properties using the saved values (down payment percentage, interest rate, and amortization).
The accuracy and applicability of this calculator are not guaranteed.